Rockbridge Plan features an open layout on the first floor, Owners Suite and guest bedrooms on the second floor and large bonus room on the third floor. Upgrades include LED recessed lighting, wainscoting in the 1/2 bath, 5 1/4'' baseboards, custom built-in bench seat with hook and Touch Screen Panel (Prepped for Wireless Security) Z-Wave Lock - T6 Z-Wave Thermostat - Skybell Video Doorbell - 12 month free automation service through Alarm.com
Sold for $334,500
$334,500
2225 Zircon Drive, Winterville, NC 28590
3beds
2,163sqft
Single Family Residence
Built in 2023
5,662 Square Feet Lot
$335,300 Zestimate®
$155/sqft
$2,144 Estimated rent
Home value
$335,300
$319,000 - $352,000
$2,144/mo
Zestimate® history
Owner options
List your home for rent
$2,144/mo
Rent Zestimate®
Find your next renter with Zillow Rental Manager. Plus, with online applications, you can quickly screen prospective tenants – for free.
$2,144/mo
Rent Zestimate®
Refinance and save
$2,068/mo
Est. payment
Refinancing to a lower rate could help reduce your monthly payments and save thousands over the life of the loan.
$2,068/mo
Est. payment
Explore your selling options
Work with a Zillow partner agent
Leverage their expertise and Zillow's premium Showcase listings to get your home seen by more buyers.
Get startedList with your own agent
Get your home in front of millions of buyers by listing it on Zillow.
Learn how to do itSell it yourself
Take full control of how buyers see your home on Zillow by listing For Sale by Owner (FSBO).
List your homeWhat's special
Open layoutLed recessed lightingCustom built-in bench seatTouch screen panelLarge bonus roomOwners suite
Zillow last checked:
Listing updated:
Listed by:
CAROLYN MCLAWHORN 252-717-3694,
CAROLYN MCLAWHORN REALTY,
JENNIFER MILLER 252-378-4255,
CAROLYN MCLAWHORN REALTY
Bought with:
Stephen Winston, Jr, 340514
Keller Williams Realty Points East
Source: Hive MLS,MLS#: 100409174 Originating MLS: Coastal Plains Association of Realtors
Originating MLS: Coastal Plains Association of RealtorsFacts & features
Interior
Bedrooms & bathrooms
- Bedrooms: 3
- Bathrooms: 3
- Full bathrooms: 2
- 1/2 bathrooms: 1
Primary bedroom
- Level: Non Primary Living Area
Dining room
- Features: Combination
Heating
- Heat Pump, Electric
Cooling
- Central Air
Appliances
- Included: Electric Oven, Disposal, Dishwasher
- Laundry: Laundry Room
Features
- Walk-in Closet(s), Entrance Foyer, Solid Surface, Kitchen Island, Ceiling Fan(s), Pantry, Walk-in Shower, Walk-In Closet(s)
- Flooring: Carpet, Laminate, Tile
- Attic: Walk-In
Interior area
- Total structure area: 2,163
- Total interior livable area: 2,163 sqft
Property
Parking
- Total spaces: 2
- Parking features: Garage Faces Front, Attached, Concrete, Garage Door Opener
- Has attached garage: Yes
Features
- Levels: Three Or More
- Stories: 3
- Patio & porch: Patio
- Fencing: None
Lot
- Size: 5,662 Square Feet
- Dimensions: 46 x 111 x 41 x 108
Details
- Parcel number: 90081
- Zoning: Residential
- Special conditions: Standard
Construction
Type & style
- Home type: SingleFamily
- Property subtype: Single Family Residence
Materials
- Vinyl Siding
- Foundation: Raised, Slab
- Roof: Architectural Shingle
Condition
- New construction: Yes
- Year built: 2023
Utilities & green energy
- Sewer: Public Sewer
- Water: Public
- Utilities for property: Sewer Available, Water Available
Community & HOA
Community
- Security: Security System
- Subdivision: Davenport Farms at Emerald Park
HOA
- Has HOA: Yes
- Amenities included: Pool, Jogging Path, Maintenance Common Areas, Management, Playground
- HOA fee: $660 monthly
- HOA name: Keystone
- HOA phone: 355-8884
Location
- Region: Winterville
Financial & listing details
- Price per square foot: $155/sqft
- Tax assessed value: $334,500
- Annual tax amount: $3,009
- Date on market: 6/17/2025
- Cumulative days on market: 122 days
- Listing agreement: Exclusive Right To Sell
- Listing terms: Cash,Conventional,FHA,VA Loan
Price history
| Date | Event | Price |
|---|---|---|
| 3/21/2024 | Sold | $334,500$155/sqft |
Source:  Hive MLS #100409174 Report a problem Hive MLS #100409174 Report a problem | ||
| 2/10/2024 | Pending sale | $334,500$155/sqft |
Source: Hive MLS #100409174 Report a problem | ||
| 10/11/2023 | Listed for sale | $334,500$155/sqft |
Source: Hive MLS #100409174 Report a problem | ||
Public tax history
| Year | Property taxes | Tax assessment |
|---|---|---|
| 2025 | $3,009 +42.2% | $294,811 |
| 2024 | $2,116 | $294,811 |
Find assessor info on the county website
Neighborhood: 28590
Nearby homes
- $304,7003 bd2 ba1.9k sqft2213 Zircon Dr, Winterville, NC 28590Sold

- $299,8003 bd2 ba1.8k sqft2229 Zircon Dr, Winterville, NC 28590Sold
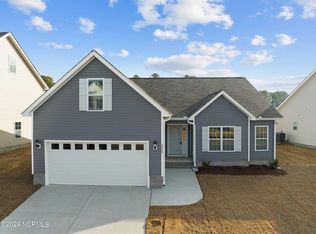
- $338,5003 bd2 ba2k sqft2209 Zircon Dr, Winterville, NC 28590Sold

- $320,2003 bd2 ba1.9k sqft2205 Zircon Dr, Winterville, NC 28590Sold
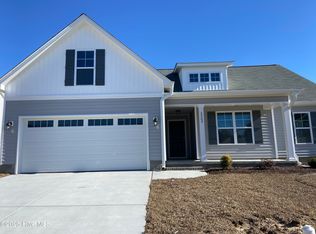
- $280,500-- bd2 ba1.5k sqft2309 Zircon Dr, Greenville, NC 28590Off Market
- $319,0003 bd2 ba1.8k sqft2313 Zircon Dr, Winterville, NC 28590Sold
- $337,8004 bd3 ba2.1k sqft2224 Zircon Dr, Winterville, NC 28590Sold
- $323,2003 bd2 ba1.9k sqft2216 Zircon Dr, Winterville, NC 28590Sold
Nearby schools
GreatSchools rating
- 7/10Creekside Elementary SchoolGrades: PK-5Distance: 1.3 mi
- 4/10A G Cox Middle SchoolGrades: 6-8Distance: 2.8 mi
- 6/10South Central High SchoolGrades: 9-12Distance: 0.9 mi


Get pre-qualified for a loan
At Zillow Home Loans, we can pre-qualify you in as little as 5 minutes with no impact to your credit score.An equal housing lender. NMLS #10287.
Sell for more on Zillow
Get a Zillow Showcase℠ listing at no additional cost and you could sell for .
$335,300
2% more
+$6,706
With Zillow Showcase(estimated)
$342,006
- North Carolina
- Pitt County
- Winterville
- 28590
- 2225 Zircon Drive
Nearby cities
Nearby zip codes
Other Winterville Topics
