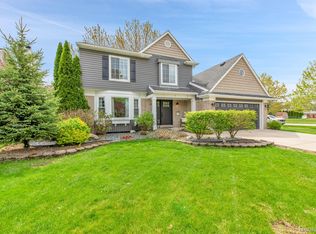
AMAZING, COMPLETELY UPDATED 4 BEDROOM, 2.1 BATH W/ JUST UNDER 2,300 SQFT COLONIAL LOCATED IN HIGHLY DESIRABLE FOREST HEIGHTS SUBDIVISION! THIS RARE FIND HAS A LARGE PRIVATE LOT (.295 ACRE) W/ FULLY FENCED IN YARD, SHED, PATIO, & 6 ZONE SPRINKLER SYSTEM! THE NEW VINYL PRIVACY FENCE (2022) HAS ENTRY GATES ON BOTH SIDES! THE WELCOMING CURB APPEAL FEATURES NEW EXTERIOR LIGHTING & UPDATED LANDSCAPING! THE INTERIOR IS STUNNING! NEW ENGINEERED HARDWOOD FLOORING THROUGHOUT THE ENTIRE 1ST FLOOR! THE WHOLE HOME HAS BEEN FRESHLY PAINTED W/ NEUTRAL COLORS! UPGRADED TALL BASEBOARD MOLDING, WINDOW CASINGS & CROWN MOLDING THROUGHOUT! ALL NEW LIGHTING & DOOR HARDWARE! THE KITCHEN WAS JUST REMODELED (2025)! IT HAS SHAKER CABINETS, QUARTZITE COUNTERS W/ A LARGE PENINSULA, SUBWAY TILED BACKSPLASH, STAINLESS STEEL APPLIANCES (THEY ALL STAY) & A LARGE SINGLE BOWL SINK! THE FAMILY ROOM HAS A 17' VAULTED CEILING W/ BEAMS & NEW CEILING FAN! THE REMODELED FIREPLACE (2022) IS SURROUNDED BY NEW BUILT-IN CABINETRY! THERE'S A HUGE BAY WINDOW W/ TRANSOM WINDOWS! THE HALF BATH WAS ALSO JUST RENOVATED!! THE QUARTZITE COUNTER WITH UNDERMOUNT SINK EXTENDS THE LENGTH OF THE BATH! THE BLACK FRAMED MIRROR AND NEW LIGHTING GIVE THE BATHROOM A MODERN TOUCH! THE MAIN FLOOR LAUNDRY ROOM LOCATED OFF THE ATTACHED GARAGE HAS A NEW WASHER & DRYER (2024), NEW UTILITY TUB & STORAGE CLOSET! THE LIVING ROOM W/ DOUBLE WINDOWS AND DINING ROOM HAVE PLENTY OF SPACE! THE UPSTAIRS OF THE HOME HAS A LARGE LOFT/FLEX SPACE THAT OVERLOOKS THE FAMILY ROOM! THE 3 BEDROOMS ALL HAVE NEW CEILING FANS, FRESH PAINT, CROWN MOLDING & AMPLE CLOSET SPACE! THE FULL SHARED BATH FEATURES NEW HARDWARE, LIGHTING & TOILET. THE HUGE PRIMARY ENSUITE HAS A VAULTED CEILING, NEW CEILING FAN, WALK-IN CLOSET, BUMP OUT W/ TRANSOM WINDOW & PRIVATE BATH! THE BASEMENT HAS A BIG REC ROOM, STORAGE ROOM & NEW HWT(2025)! WOODHAVEN/BROWNSTOWN SCHOOL DISTRICT! A PARK IS ONLY A COUPLE BLOCKS AWAY & FEATURES A PAVED WALKING PATH, PLAY SET & A PAVILLION!
Sold for $431,000
$431,000
22251 Sylvan Ave, Flat Rock, MI 48134
4beds
2,244sqft
Single Family Residence
Built in 1996
0.29 Acres Lot
$447,500 Zestimate®
$192/sqft
$2,782 Estimated rent
Home value
$447,500
$403,000 - $497,000
$2,782/mo
Zestimate® history
Owner options
List your home for rent
$2,782/mo
Rent Zestimate®
Find your next renter with Zillow Rental Manager. Plus, with online applications, you can quickly screen prospective tenants – for free.
$2,782/mo
Rent Zestimate®
Refinance and save
$3,276/mo
Est. payment
Refinancing to a lower rate could help reduce your monthly payments and save thousands over the life of the loan.
$3,276/mo
Est. payment
Explore your selling options
Work with a Zillow partner agent
Leverage their expertise and Zillow's premium Showcase listings to get your home seen by more buyers.
Get startedList with your own agent
Get your home in front of millions of buyers by listing it on Zillow.
Learn how to do itSell it yourself
Take full control of how buyers see your home on Zillow by listing For Sale by Owner (FSBO).
List your homeWhat's special
Zillow last checked:
Listing updated:
Listed by:
Tabatha Kibat 734-307-0029,
EXP Realty
Bought with:
Kelly K Finley, 6501361260
New Century REALTORS®
Source: Realcomp II,MLS#: 20251005114
Facts & features
Interior
Bedrooms & bathrooms
- Bedrooms: 4
- Bathrooms: 3
- Full bathrooms: 2
- 1/2 bathrooms: 1
Primary bedroom
- Level: Second
- Area: 294
- Dimensions: 21 X 14
Bedroom
- Level: Second
- Area: 143
- Dimensions: 13 X 11
Bedroom
- Level: Second
- Area: 143
- Dimensions: 11 X 13
Bedroom
- Level: Second
- Area: 110
- Dimensions: 10 X 11
Primary bathroom
- Level: Second
- Area: 60
- Dimensions: 10 X 6
Other
- Level: Second
- Area: 50
- Dimensions: 10 X 5
Other
- Level: Entry
- Area: 36
- Dimensions: 6 X 6
Dining room
- Level: Entry
- Area: 130
- Dimensions: 13 X 10
Family room
- Level: Entry
- Area: 299
- Dimensions: 23 X 13
Game room
- Level: Basement
- Area: 546
- Dimensions: 26 X 21
Kitchen
- Level: Entry
- Area: 143
- Dimensions: 11 X 13
Laundry
- Level: Entry
- Area: 66
- Dimensions: 11 X 6
Living room
- Level: Entry
- Area: 286
- Dimensions: 22 X 13
Loft
- Level: Second
- Area: 171
- Dimensions: 9 X 19
Heating
- Forced Air, Natural Gas
Cooling
- Ceiling Fans, Central Air
Appliances
- Included: Dishwasher, Dryer, Free Standing Electric Oven, Free Standing Refrigerator, Microwave, Other, Stainless Steel Appliances, Washer
- Laundry: Laundry Room
Features
- Basement: Full,Unfinished
- Has fireplace: Yes
- Fireplace features: Family Room, Wood Burning
Interior area
- Total interior livable area: 2,244 sqft
- Finished area above ground: 2,244
Property
Parking
- Total spaces: 2.5
- Parking features: Twoand Half Car Garage, Attached
- Attached garage spaces: 2.5
Features
- Levels: Two
- Stories: 2
- Entry location: GroundLevel
- Patio & porch: Patio, Porch
- Pool features: None
- Fencing: Fenced
Lot
- Size: 0.29 Acres
- Dimensions: 107.82 x 118.09
- Features: Sprinklers
Details
- Additional structures: Sheds
- Parcel number: 70048030001000
- Special conditions: Short Sale No,Standard
Construction
Type & style
- Home type: SingleFamily
- Architectural style: Colonial
- Property subtype: Single Family Residence
Materials
- Brick, Vinyl Siding
- Foundation: Basement, Poured, Sump Pump
- Roof: Asphalt
Condition
- New construction: No
- Year built: 1996
- Major remodel year: 2025
Utilities & green energy
- Sewer: Public Sewer
- Water: Public
Community & HOA
Community
- Subdivision: REPLAT 2 OF WAYNE COUNTY CONDO SUB PLAN 440
HOA
- Has HOA: Yes
- Services included: Other, Snow Removal
- HOA fee: $250 annually
- HOA phone: 734-789-8599
Location
- Region: Flat Rock
Financial & listing details
- Price per square foot: $192/sqft
- Tax assessed value: $160,600
- Annual tax amount: $6,541
- Date on market: 6/6/2025
- Cumulative days on market: 5 days
- Listing agreement: Exclusive Right To Sell
- Listing terms: Cash,Conventional,FHA,Va Loan
Price history
| Date | Event | Price |
|---|---|---|
| 7/7/2025 | Sold | $431,000+10.5%$192/sqft |
Source:  Realcomp II #20251005114 Report a problem Realcomp II #20251005114 Report a problem | ||
| 6/10/2025 | Pending sale | $389,900$174/sqft |
Source: Realcomp II #20251005114 Report a problem | ||
| 6/6/2025 | Listed for sale | $389,900+34.4%$174/sqft |
Source: Realcomp II #20251005114 Report a problem | ||
| 2/5/2023 | Listing removed | -- |
Source:  MiRealSource #40130349 Report a problem MiRealSource #40130349 Report a problem | ||
| 2/4/2021 | Sold | $290,000+0.1%$129/sqft |
Source: RE/MAX of SE Michigan Solds #40130349_48134 Report a problem | ||
| 12/22/2020 | Pending sale | $289,700$129/sqft |
Source: MiRealSource #40130349 Report a problem | ||
| 12/13/2020 | Listed for sale | $289,700+28.8%$129/sqft |
Source: KW Professionals #2200099711 Report a problem | ||
| 5/21/2015 | Sold | $225,000$100/sqft |
Source: Agent Provided Report a problem | ||
| 4/24/2015 | Pending sale | $225,000$100/sqft |
Source: Real Estate One-Southgate #215026406 Report a problem | ||
| 4/11/2015 | Price change | $225,000-2.8%$100/sqft |
Source: Real Estate One-Southgate #215026406 Report a problem | ||
| 3/29/2015 | Listed for sale | $231,500+0.7%$103/sqft |
Source: Real Estate One-Southgate #215026406 Report a problem | ||
| 12/10/2014 | Listing removed | $229,999$102/sqft |
Source: Coldwell Banker Weir Manuel #214124192 Report a problem | ||
| 10/5/2014 | Price change | $229,999-2.1%$102/sqft |
Source: Real Estate Unlimited, Inc #214124192 Report a problem | ||
| 7/2/2014 | Listed for sale | $235,000$105/sqft |
Source: Real Estate Unlimited, Inc #214124192 Report a problem | ||
Public tax history
| Year | Property taxes | Tax assessment |
|---|---|---|
| 2015 | $3,655 | $105,100 +7.2% |
| 2014 | $3,655 +1.3% | $98,000 +23.3% |
| 2013 | $3,607 +1.6% | $79,500 -0.9% |
| 2012 | $3,549 -5.4% | $80,200 -7.2% |
| 2011 | $3,751 -2.9% | $86,400 -2.6% |
| 2010 | $3,864 -11.7% | $88,700 -12.7% |
| 2009 | $4,377 -11.8% | $101,600 -16.4% |
| 2008 | $4,961 | $121,600 |
Find assessor info on the county website
Neighborhood: 48134
Nearby homes
- $342,5004 bd1 ba1.6k sqft24926 Mapleridge Ln, Brownstown, MI 48134Off Market
- $379,5004 bd2 ba2.2k sqft24904 Mapleridge Ln, Brownstown, MI 48134Off Market
- $348,9003 bd2 ba1.6k sqft24978 Mapleridge Ln, Brownstown, MI 48134Off Market
- $370,0003 bd3 ba2.4k sqft24927 Mapleridge Ln, Brownstown, MI 48134Sold
- $371,1004 bd2 ba1.9k sqft24905 Mapleridge Ln, Brownstown, MI 48134Off Market
- $431,0004 bd2 ba2.2k sqft22251 Sylvan Ave #1, Brownstown, MI 48134Sold
- $365,6003 bd3 ba1.6k sqft22284 Sherwood Ln, Brownstown, MI 48134Off Market
- $356,9003 bd2 ba1.7k sqft24981 Mapleridge Ln, Brownstown, MI 48134Off Market
Nearby schools
GreatSchools rating
- 7/10Bates Elementary SchoolGrades: PK-4Distance: 1.3 mi
- 7/10Brownstown Middle SchoolGrades: 7-8Distance: 1.7 mi
- 8/10Woodhaven High SchoolGrades: 9-12Distance: 1.4 mi
Get a cash offer in 3 minutes
Find out how much your home could sell for in as little as 3 minutes with a no-obligation cash offer.
Estimated market value
$447,500
Get a cash offer in 3 minutes
Find out how much your home could sell for in as little as 3 minutes with a no-obligation cash offer.
Estimated market value
$447,500
- Michigan
- Wayne County
- Brownstown
- 48134
- 22251 Sylvan Ave
Nearby cities
Nearby zip codes
Other Brownstown Topics
