
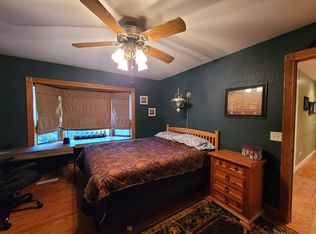
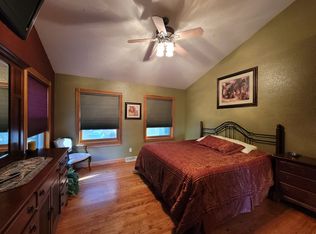
Price drop to $595,000! Rare find! Extraordinary two-story home in the heart of Rib Mountain with South Mountain Elementary and Wausau West schools, tucked away on 4.11 wooded acres with a private pond and an above ground pool with nearly 4,000 square feet! You will find ultimate privacy here as the home is nearly hidden from the road. A+ curb appeal on this stunning, brick property where every window in the home has been just washed on the inside and out! Brand new roof in 2021 for peace of mind with gutters & screens! Walk into your dream home as you enter through the stately pillars on the covered front porch that lead to a grand foyer with a show stopping staircase to the second story! The living room sets the tone with tray ceilings, crown molding with accent lighting, and surround sound speakers, perfect for entertaining or relaxing by the granite-tiled, wood-burning fireplace (stubbed for gas) framed in cherry wood with patio doors leading to the composite deck. Bench seating on either side of the fireplace also lifts up for easy storage!,Access to the deck is also found right from the dinette with a tin styled accent ceiling, which makes grilling or outdoor dining a breeze. The chef will be the center of attention in this bright kitchen with tile backsplash, a stove in the island and an additional wall oven, perfect for cooking a feast! Baking & rolling out cookies is ideal here with 2 ovens and ample counter space! A built-in desk area can double as a coffee bar! Brand new refrigerator in 2023 and new microwave in 2021. Crown molding for the maple kitchen cabinets is on property if you choose to add this finishing touch. Work from home in style in the office with hardwood floors and French doors, or host holiday dinners in the formal dining room. A main floor laundry room offers a barn door to a half & a laundry chute from the second floor conveniently into a cabinet while the included washer and dryer has an extra pull out washing machine for a small load under the dryer! The perfect coat cubby space awaits you in the nook between the garage and coat closet! The in-floor heated garage has hot and cold water hookups, a utility sink & a floor drain! Upstairs, the primary suite delivers true retreat living with cathedral ceilings, hardwood floors, panoramic windows dressed in top-down/bottom-up blackout shades, a 3/4 bath with accent tile over the shower, and a walk-in closet that separates the bedroom into two spaces, perfect for a home office, exercise space or a separate reading area . Hardwood floors and solid 6 panel oak doors flow into two additional bedrooms, one with a bay window and walk-in closet and the other with wood laminate floor. Both upstairs bedrooms share a beautifully tiled full bath with accent tile above the shower and unique tile accents on the floor with a nook in the hallway for a potential linen closet. Dual zone heating in the Trane forced air furnace allows for customized heating! The A/C unit was cleaned and serviced in May 2025. Whole house duct cleaning was done in 2019. Designed for versatility, the lower level offers space for guests or a mother-in-law suite complete with a full 13x19 kitchen (new appliances in 2022 except refrigerator new in 2024) with snack bar and dinette seating , a 26x21 family room, a full bathroom and pocket doors to a 13x16 bedroom suite with walk-in closet. The 65,000 BTU wood-burning fireplace is perfectly positioned near the french doors to make access to wood very convenient along with ducting to the main floor to allow for additional heating! Keep your feet warm with the in-floor heat in the entire lower level with the boiler serviced by PGA in 2025! Even an under-stair play nook creates a welcoming & functional space while a washer/dryer & utility sink are also nicely located in the lower level. Two french patio doors lead to an outdoor brick patio and a brick walkway meandering through the raised garden beds or do
Closed
Zillow last checked:
Listing updated:
Bought with:
Michael L Walters
Source: WIREX MLS,MLS#: 22503930 Originating MLS: Central WI Board of REALTORS
Originating MLS: Central WI Board of REALTORSPrice history
| Date | Event | Price |
|---|---|---|
| 12/29/2025 | Sold | $585,000-0.8%$154/sqft |
Source:  WIREX MLS #22503930 Report a problem WIREX MLS #22503930 Report a problem | ||
| 11/19/2025 | Pending sale | $589,900$155/sqft |
Source: WIREX MLS #22503930 Report a problem | ||
| 11/3/2025 | Contingent | $589,900$155/sqft |
Source: WIREX MLS #22503930 Report a problem | ||
| 10/23/2025 | Price change | $589,900-0.9%$155/sqft |
Source: WIREX MLS #22503930 Report a problem | ||
| 10/18/2025 | Price change | $595,000-0.8%$157/sqft |
Source: WIREX MLS #22503930 Report a problem | ||
| 9/24/2025 | Price change | $599,900-4.2%$158/sqft |
Source: WIREX MLS #22503930 Report a problem | ||
| 8/19/2025 | Listed for sale | $626,000$165/sqft |
Source: WIREX MLS #22503930 Report a problem | ||
| 8/22/2023 | Listing removed | -- |
Source: Zillow Rentals Report a problem | ||
| 5/12/2023 | Listed for rent | $3,500$1/sqft |
Source: Zillow Rentals Report a problem | ||
| 11/9/2022 | Listing removed | -- |
Source: Zillow Rental Network_1 Report a problem | ||
| 11/2/2022 | Listed for rent | $3,500$1/sqft |
Source: Zillow Rental Network_1 Report a problem | ||
Get a cash offer in 3 minutes
Find out how much your home could sell for in as little as 3 minutes with a no-obligation cash offer.
Estimated market value
$598,300
