Skip main navigation
Sold for $585,723
  • $585,723

    22252 Cattlemen Run, Calhan, CO 80808

    3beds
    2,310sqft
    Single Family Residence
    Built in 2024
    9,539.64 Square Feet Lot
    $571,400 Zestimate®
    $254/sqft
    $3,248 Estimated rent

    Home value

    $571,400

    $543,000 - $600,000

    $3,248/mo

    Zestimate® history
    Loading
    Loading...

    Owner options

    List your home for rent

    $3,248/mo

    Rent Zestimate®

    Find your next renter with Zillow Rental Manager. Plus, with online applications, you can quickly screen prospective tenants – for free.

    Learn more

    $3,248/mo

    Rent Zestimate®

    Refinance and save

    $3,351/mo

    Est. payment

    Refinancing to a lower rate could help reduce your monthly payments and save thousands over the life of the loan.

    See today's rates

    $3,351/mo

    Est. payment

    Explore your selling options

    Work with a Zillow partner agent

    Leverage their expertise and Zillow's premium Showcase listings to get your home seen by more buyers.

    Get started

    List with your own agent

    Get your home in front of millions of buyers by listing it on Zillow.

    Learn how to do it

    Sell it yourself

    Take full control of how buyers see your home on Zillow by listing For Sale by Owner (FSBO).

    List your home

    What's special

    Rv garageElegant quartz countertopsPrimary bedroom suiteMulti-gen suiteSecondary bedroomsGas rangeSeparate laundry room
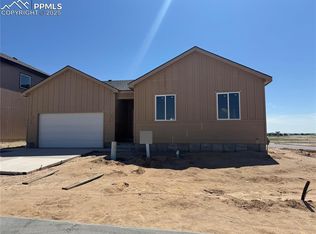
    Welcome to the welcoming community of Mayberry! Embrace the allure of this BRAND NEW Ranch-style home, showcasing 3 bedrooms, 2 bathrooms, a spacious 3-car tandem garage, RV garage, and a multi-gen suite. Expansive windows infuse the open-concept main living area with abundant natural light. The kitchen is a culinary delight, adorned with elegant quartz countertops, a gas range, a suite of stainless steel kitchen appliances (including a fridge!), and a profusion of extra-height cabinets, complemented by a convenient pantry. The primary bedroom suite on the main level is a retreat of sophistication, offering a fabulous walk-in closet, quartz countertop, dual sinks, ample cabinetry, and an inviting walk-in shower enclosed in glass. Also on the main level, you'll discover the secondary bedrooms, a hallway bath featuring an oversized tub with a quartz countertop, and a separate laundry room for added convenience.

    Zillow last checked:

    Listing updated:

    Listed by:

    Treasure Davis 719-888-2793,

    Exp Realty LLC

    Bought with:

    Rebecca Nehme GRI

    LIV Sotheby's International Realty CO Springs

    Source: elevateMLS,MLS#: 3733385MLS Logo

    Facts & features

    Interior

    Bedrooms & bathrooms
    • Bedrooms: 3
    • Bathrooms: 3
    • Full bathrooms: 1
    • 3/4 bathrooms: 2
    Heating
    • Forced Air, Natural Gas
    Cooling
    • Central Air
    Appliances
    • Included: Dishwasher, Disposal, Gas in Kitchen, Exhaust Fan, Microwave, Oven, Refrigerator, Self Cleaning Oven
    • Laundry: Electric Hook-up, Main Level
    Features
    • 9Ft + Ceilings, Great Room, High Speed Internet, Pantry
    • Flooring: Carpet
    • Has basement: No
    • Has fireplace: No
    • Fireplace features: None
    Interior area
    • Total structure area: 2,310
    • Total interior livable area: 2,310 sqft
    • Finished area above ground: 2,310
    • Finished area below ground: 0

    Property

    Parking
    • Total spaces: 4
    • Parking features: Attached, Tandem, Oversized, RV Garage, Concrete Driveway
    • Attached garage spaces: 4
    Features
    • Patio & porch: None
    • Fencing: Back Yard
    Lot
    • Size: 9,539 sqft
    • Features: Level, Front Landscaped

    Construction

    Type & style
    • Home type: SingleFamily
    • Architectural style: Ranch
    • Property subtype: Single Family Residence
    Materials
    • Masonite
    • Foundation: Crawl Space
    • Roof: Composite Shingle
    Condition
    • Under Construction
    • New construction: Yes
    • Year built: 2024
    Details
    • Builder model: Aster Plan 1 RV Multi-Gen
    • Builder name: Mayberry Communities LLC

    Utilities & green energy

    • Water: Assoc/Distr

    Community & neighborhood

    Location
    • Region: Calhan

    Other

    Other facts
    • Listing terms: Cash,Conventional,FHA,VA Loan

    Price history

    Price history is unavailable.

    Public tax history

    Tax history is unavailable.

    Neighborhood: 80808

    Nearby schools

    GreatSchools rating
    Schools provided by the listing agent
    • District: Ellicott-22

    Source: elevateMLS. This data may not be complete. We recommend contacting the local school district to confirm school assignments for this home.

    Get pre-qualified for a loan
    At Zillow Home Loans, we can pre-qualify you in as little as 5 minutes with no impact to your credit score.

    An equal housing lender. NMLS #10287.