Welcome Home!. Enjoy $5000 flex cash when using our preferred lender. The Esprit floorplan blends modern design with artisanal touches in a home built for flexibility, affordability, and efficiency. This single-family, 2-story layout spans 2,986 sq. ft. in total and offers 4 beds, 2.5 baths, an unfinished basement, and an oversized 2-car garage. Energy efficiency is at the forefront with 2x6 walls and low-E double pane glass for superior insulation, a Rheia HVAC, a 96% high-efficiency furnace, plus electric vehicle and solar ready. All adding up to lower utility bills, backed by our Energy Smart Guarantee and certified as EPA Indoor AirPlus®. This home has plenty of curb appeal featuring a multi-textural exterior, front porch, and 5' privacy fencing. The main level is bright with oversized windows, 9' ceilings, home-office flex space, and an expansive "heart of the home" great room. Enjoy designer LVP flooring, Shaw carpeting, and Sherwin-Williams paint throughout. The kitchen is complete with a dining island, designer countertops, stainless-steel sink, and large pantry. The spacious primary suite offers a large walk-in closet, double vanity sink, and a tiled spa shower. The 2nd floor also features a laundry room and 3 additional bedrooms with large closets. Buy new from a trusted builder and take advantage of Oakwood Homes' advanced building practices that lower maintenance costs while providing the best all-around home value and comfort. Enjoy peace of mind with …
Sold for $499,990
$499,990
22252 E 38th Pl, Aurora, CO 80019
4beds
2,388sqft
Single Family Residence
Built in 2025
-- sqft lot
$485,800 Zestimate®
$209/sqft
$3,699 Estimated rent
Home value
$485,800
$457,000 - $520,000
$3,699/mo
Zestimate® history
Owner options
List your home for rent
$3,699/mo
Rent Zestimate®
Find your next renter with Zillow Rental Manager. Plus, with online applications, you can quickly screen prospective tenants – for free.
$3,699/mo
Rent Zestimate®
Refinance and save
$2,936/mo
Est. payment
Refinancing to a lower rate could help reduce your monthly payments and save thousands over the life of the loan.
$2,936/mo
Est. payment
Explore your selling options
Work with a Zillow partner agent
Leverage their expertise and Zillow's premium Showcase listings to get your home seen by more buyers.
Get startedList with your own agent
Get your home in front of millions of buyers by listing it on Zillow.
Learn how to do itSell it yourself
Take full control of how buyers see your home on Zillow by listing For Sale by Owner (FSBO).
List your homeWhat's special
Great roomFront porchPrimary suiteHome-office flex spaceDesigner countertopsDining islandSherwin-williams paint
Zillow last checked:
Listing updated:
Source: Oakwood Homes Denver
Facts & features
Interior
Bedrooms & bathrooms
- Bedrooms: 4
- Bathrooms: 3
- Full bathrooms: 2
- 1/2 bathrooms: 1
Interior area
- Total interior livable area: 2,388 sqft
Property
Parking
- Total spaces: 2
- Parking features: Garage
- Garage spaces: 2
Details
- Parcel number: 0182124328019
Construction
Type & style
- Home type: SingleFamily
- Property subtype: Single Family Residence
Condition
- New Construction
- New construction: Yes
- Year built: 2025
Details
- Builder name: Oakwood Homes
Community & HOA
Community
- Subdivision: Green Valley Ranch
Location
- Region: Aurora
Financial & listing details
- Price per square foot: $209/sqft
- Tax assessed value: $84,611
- Annual tax amount: $2,876
- Date on market: 10/23/2025
Price history
| Date | Event | Price |
|---|---|---|
| 11/26/2025 | Sold | $499,9900%$209/sqft |
Source: Public Record Report a problem | ||
| 10/23/2025 | Listed for sale | $499,999-4.8%$209/sqft |
Source: Oakwood Homes Denver Report a problem | ||
| 8/12/2025 | Listing removed | $524,990$220/sqft |
Source: Oakwood Homes Denver Report a problem | ||
| 8/8/2025 | Listed for sale | $524,990$220/sqft |
Source: Oakwood Homes Denver Report a problem | ||
Public tax history
| Year | Property taxes | Tax assessment |
|---|---|---|
| 2025 | $2,876 +40526.8% | $22,840 +62.1% |
| 2024 | $7 +257.6% | $14,090 +140800% |
| 2023 | $2 | $10 |
Find assessor info on the county website
Neighborhood: Green Valley Ranch East
Nearby homes
- $494,9903 bd3 ba1.7k sqft22271 E 38th Pl, Aurora, CO 80019Sold
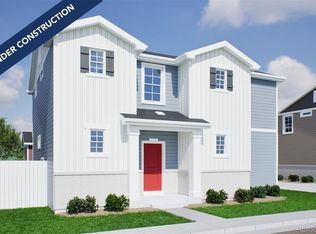
- $592,990-- bd-- ba-- sqft22272 E 38th Pl, Aurora, CO 80019Sold
- $655,9905 bd4 ba2.7k sqft21782 E 46th Pl, Aurora, CO 80019Pending
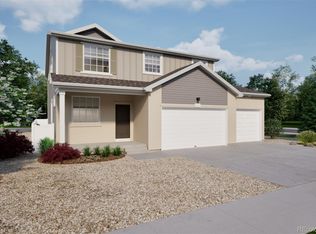
- $605,0005 bd4 ba3.2k sqft3860 N Tempe St, Aurora, CO 80019Sold
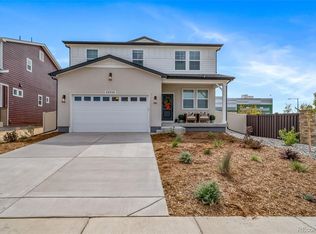
- $574,0004 bd3 ba3.3k sqft3850 N Tempe St, Aurora, CO 80019Sold
- $599,9905 bd4 ba3.2k sqft3830 N Tempe St, Aurora, CO 80019Sold
- $599,8155 bd4 ba3.2k sqft22242 E 38th Pl, Aurora, CO 80019Sold
- $599,9995 bd4 ba3.2k sqft4617 N Sicily St, Aurora, CO 80019Pending
Nearby schools
GreatSchools rating
- 5/10Aurora Highlands P-8Grades: PK-8Distance: 1.3 mi
- 5/10Vista Peak 9-12 PreparatoryGrades: 9-12Distance: 3.5 mi
Get a cash offer in 3 minutes
Find out how much your home could sell for in as little as 3 minutes with a no-obligation cash offer.
Estimated market value
$485,800
Get a cash offer in 3 minutes
Find out how much your home could sell for in as little as 3 minutes with a no-obligation cash offer.
Estimated market value
$485,800
- Colorado
- Adams County
- Aurora
- 80019
- Green Valley Ranch East
- 22252 E 38th Pl
Nearby cities
Nearby neighborhoods
Nearby zip codes
Other Aurora Topics
