Skip main navigation
Sold for $509,000
  • $509,000

    22252 Magnolia Trace Blvd, Lutz, FL 33549

    3beds
    2,090sqft
    Single Family Residence
    Built in 1998
    10,139 Square Feet Lot
    $520,300 Zestimate®
    $244/sqft
    $3,220 Estimated rent

    Home value

    $520,300

    $494,000 - $546,000

    $3,220/mo

    Zestimate® history
    Loading
    Loading...

    Owner options

    List your home for rent

    $3,220/mo

    Rent Zestimate®

    Find your next renter with Zillow Rental Manager. Plus, with online applications, you can quickly screen prospective tenants – for free.

    Learn more

    $3,220/mo

    Rent Zestimate®

    Refinance and save

    $3,529/mo

    Est. payment

    Refinancing to a lower rate could help reduce your monthly payments and save thousands over the life of the loan.

    See today's rates

    $3,529/mo

    Est. payment

    Explore your selling options

    Work with a Zillow partner agent

    Leverage their expertise and Zillow's premium Showcase listings to get your home seen by more buyers.

    Get started

    List with your own agent

    Get your home in front of millions of buyers by listing it on Zillow.

    Learn how to do it

    Sell it yourself

    Take full control of how buyers see your home on Zillow by listing For Sale by Owner (FSBO).

    List your home

    What's special

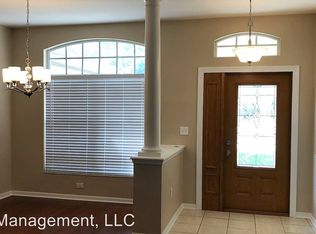
    Don't miss this beautiful home in the sought-out Willow Bend neighborhood with low HOA fees and no CDD. This home features nearly 2100 Square Feet, 3 bedrooms, 2 full bathrooms inside & a half bath on the pool deck, plus a 3 car garage that all sits on a private conservation lot with a PVC fenced in yard. As you enter the home, you will find an open floor plan featuring vaulted ceilings, a formal Dining room with wood flooring, GORGEOUS Eat-in kitchen overlooking the newly resurfaced/tiled saltwater pool with spillover from a raised planting bed. The Living room displays a custom stacked stone fireplace, with remotes to display different colors and heat settings, niche for TV equipment, and mantle plus a 6 blade ceiling fan. The Kitchen will WOW you with solid wood cabinets, Kenmore Elite Stainless Appliances, TONS of granite counters, pull out drawers, LED adjustable lighting, plus a breakfast nook for a table a chairs. The Refrigerator alone has a beverage drawer, gallon sized door shelves, Ice & water dispenser with bottom freezer drawer. The spacious breakfast bar has ample room for bar stools. This home brings in tons of natural light, with sliders that provide easy access to your salt water pool. The Master Suite is a large space with His and Hers walk-in closets. The Master Bath has been updated tastefully with a large shower to include a bench, a garden tub, and shiplap along one wall with separate sinks and decorative mirrors. The Hall bath has nice wood cabinets, granite, and a night light built into the canned lighting also accented by shiplap on the wall. The Laundry room is a nice large space with a drop zone for school bags and backpacks with decorative wood shadow boxing, wood cabinets and granite including a sink. There is a decorative shelf over the washer/dryer. There are 2 Archways, one leading into the kitchen and another leading into the Family room. All of the windows are triple pane, double hung. The spacious covered lanai by the pool is cooled by 2 palm like ceiling fans with plenty of room for your outdoor furniture. The back yard is landscaped around the fence and an added firepit feature. You will find a shed for your outdoor tools. New Hot Water Heater 1/20; New Roof 12/19; Pool Resurfaced and Tiled 6/20; Custom Fireplace 5/21. The home's location is central to everything with grocery stores, shopping, restaurants, and interstates nearby for an easy commute. The Drapes in the Master Bedroom and Bedroom 2 do not convey. The 3 car garage has 2 bays that are 20 inches longer for long vehicles or trucks.

    Zillow last checked:

    Listing updated:

    Listing Provided by:

    Joyce Brake 813-786-4740,

    ADVANTAGE REALTY SERVICES, INC 813-908-8300

    Bought with:

    Lorraine Dec

    CHARLES RUTENBERG REALTY INC

    Source: Stellar MLS,MLS#: T3542985MLS LogoOriginating MLS: Tampa

    Facts & features

    Interior

    Bedrooms & bathrooms
    • Bedrooms: 3
    • Bathrooms: 3
    • Full bathrooms: 2
    • 1/2 bathrooms: 1
    Primary bedroom
    • Features: Ceiling Fan(s), Walk-In Closet(s)
    • Level: First
    • Dimensions: 18.5x12
    Bedroom 2
    • Features: Ceiling Fan(s), Built-in Closet
    • Level: First
    • Dimensions: 13x9
    Bedroom 3
    • Features: Ceiling Fan(s), Built-in Closet
    • Level: First
    • Dimensions: 13x11
    Primary bathroom
    • Features: Built-In Shower Bench
    • Level: First
    • Dimensions: 12x11
    Bathroom 2
    • Features: Makeup/Vanity Space
    • Level: First
    • Dimensions: 9x8
    Bathroom 3
    • Level: First
    • Dimensions: 5x4.5
    Dining room
    • Level: First
    • Dimensions: 11.5x9
    Family room
    • Level: First
    • Dimensions: 18.5x13.5
    Kitchen
    • Features: Granite Counters
    • Level: First
    • Dimensions: 21x10.5
    Living room
    • Features: Ceiling Fan(s)
    • Level: First
    • Dimensions: 15.5x14
    Utility room
    • Features: Granite Counters
    • Level: First
    • Dimensions: 9.5x6
    Heating
    • Central
    Cooling
    • Central Air
    Appliances
    • Included: Dishwasher, Disposal, Dryer, Electric Water Heater, Ice Maker, Microwave, Range, Refrigerator, Washer
    • Laundry: Electric Dryer Hookup, Inside, Washer Hookup
    Features
    • Ceiling Fan(s), Eating Space In Kitchen, High Ceilings, Open Floorplan, Primary Bedroom Main Floor, Solid Wood Cabinets, Stone Counters, Walk-In Closet(s)
    • Flooring: Carpet, Ceramic Tile, Luxury Vinyl, Hardwood
    • Doors: Sliding Doors
    • Windows: Storm Window(s), Shades, Window Treatments
    • Has fireplace: Yes
    Interior area
    • Total structure area: 3,083
    • Total interior livable area: 2,090 sqft

    Property

    Parking
    • Total spaces: 3
    • Parking features: Driveway, Garage Door Opener
    • Attached garage spaces: 3
    • Has uncovered spaces: Yes
    Features
    • Levels: One
    • Stories: 1
    • Patio & porch: Covered, Front Porch, Rear Porch, Screened
    • Exterior features: Rain Gutters, Sidewalk
    • Has private pool: Yes
    • Pool features: Gunite, In Ground, Outside Bath Access, Salt Water, Screen Enclosure
    • Fencing: Vinyl
    • Has view: Yes
    • View description: Pool, Trees/Woods
    Lot
    • Size: 10,139 sqft
    • Features: Conservation Area, Sidewalk
    • Residential vegetation: Trees/Landscaped
    Details
    • Additional structures: Shed(s)
    • Parcel number: 192631008.0000.00011.0
    • Zoning: MPUD
    • Special conditions: None

    Construction

    Type & style
    • Home type: SingleFamily
    • Architectural style: Contemporary
    • Property subtype: Single Family Residence
    Materials
    • Block, Stucco
    • Foundation: Slab
    • Roof: Shingle
    Condition
    • New construction: No
    • Year built: 1998

    Utilities & green energy

    • Sewer: Public Sewer
    • Water: None
    • Utilities for property: Electricity Connected, Sewer Connected, Street Lights, Underground Utilities

    Community & neighborhood

    Security
    • Security features: Smoke Detector(s)
    Community
    • Community features: Deed Restrictions, Sidewalks
    Location
    • Region: Lutz
    • Subdivision: WILLOW BEND

    HOA & financial

    HOA
    • Has HOA: Yes
    • HOA fee: $59 monthly
    • Association name: Terra Management Assoc
    • Association phone: 813-374-2363
    Other fees
    • Pet fee: $0 monthly
    Other financial information
    • Total actual rent: 0

    Other

    Other facts
    • Listing terms: Cash,Conventional
    • Ownership: Fee Simple
    • Road surface type: Paved, Asphalt

    Price history

    DateEventPrice
    8/28/2024Sold$509,000-1.7%$244/sqft
    Source: Stellar MLS #T3542985 Report a problem
    7/22/2024Pending sale$518,000$248/sqft
    Source: Stellar MLS #T3542985 Report a problem
    7/19/2024Listed for sale$518,000+51.5%$248/sqft
    Source: Stellar MLS #T3542985 Report a problem
    11/15/2019Sold$342,000+0.9%$164/sqft
    Source: Public Record Report a problem
    10/7/2019Pending sale$339,000$162/sqft
    Source: RE/MAX Realtec Group #U8061168 Report a problem
    10/4/2019Listed for sale$339,000+41.4%$162/sqft
    Source: RE/MAX REALTEC GROUP INC #U8061168 Report a problem
    10/15/2014Sold$239,700-3.7%$115/sqft
    Source: Public Record Report a problem
    8/9/2014Listed for sale$249,000+48.2%$119/sqft
    Source: Dennis Realty & Investment Corp. #T2710214 Report a problem
    5/4/1999Sold$168,000$80/sqft
    Source: Public Record Report a problem

    Public tax history

    YearProperty taxesTax assessment
    2024$3,472 +3.9%$230,770
    2023$3,342 +11.3%$230,770 +3%
    2022$3,003 +2%$224,050 +6.1%
    2021$2,945 +1.7%$211,200 +1.4%
    2020$2,897 +5.1%$208,284 +5.2%
    2019$2,755 $197,970 +1.9%
    2018$2,755 +2%$194,280
    2017$2,702 +0.5%$194,280 +4.2%
    2016$2,689 +1.2%$186,370 +0.7%
    2015$2,656 +4%$185,074 -2.3%
    2014$2,554 $189,482 +5.8%
    2013-- $179,155 +0.2%
    2012-- $178,824 -3.8%
    2011-- $185,847 +1.4%
    2010-- $183,314 -10.5%
    2009-- $204,771 -19.5%
    2008-- $254,232 -9.5%
    2007-- $280,840 +6.1%
    2006-- $264,807 +26.7%
    2005-- $208,969 +21.7%
    2004-- $171,758 +8.6%
    2003-- $158,220 +5.9%
    2002-- $149,385 +7.2%
    2000-- $139,329
    1999-- $139,329

    Find assessor info on the county website

    Neighborhood: Willow Bend

    Nearby schools

    GreatSchools rating
    Schools provided by the listing agent
    • Elementary: Lake Myrtle Elementary-PO
    • Middle: Charles S. Rushe Middle-PO
    • High: Sunlake High School-PO

    Source: Stellar MLS. This data may not be complete. We recommend contacting the local school district to confirm school assignments for this home.

    Get a cash offer in 3 minutes
    Find out how much your home could sell for in as little as 3 minutes with a no-obligation cash offer.
    Estimated market value
    $520,300
    Get a cash offer in 3 minutes
    Find out how much your home could sell for in as little as 3 minutes with a no-obligation cash offer.
    Estimated market value
    $520,300