Welcome to your brand-new dream home in the heart of historic Seaford a sanctuary of modern charm and countryside serenity. Move-in ready and set on an expansive 1-acre lot, this stunning modern farmhouse blends timeless design with contemporary comfort. Classic white vertical siding and a welcoming front porch create an inviting first impression, offering the perfect spot to relax and take in sweeping views of the lush countryside and nearby pond. Step through the front door and into a light-filled, open-concept layout that promises both style and functionality. The main living space flows effortlessly, accentuated by elegant black fixtures, recessed lighting, and ceiling fans throughout, creating a warm and sophisticated ambiance. At the heart of the home, the gourmet kitchen shines with durable granite countertops, stainless steel appliances, stylish LVP flooring, and a spacious island that’s ideal for casual seating and meal prep. A large hallway closet offers the potential to become a walk-in pantry. The adjoining dining area is brightened by sliding glass doors that lead out to the backyard. The serene primary suite is thoughtfully positioned at the back of the home, providing a private retreat with calming views of the expansive backyard. You have a spacious walk in closet awaiting your custom shelving. Step into the modern ensuite bathroom, complete with a beautifully tiled double wide walk-in shower, granite topped vanity, and a convenient linen closet. Two additional generously sized bedrooms offer versatility for family, guests, or a home office. Designed with everyday convenience in mind, a mudroom with easy access to the two-car garage is perfectly placed for entering the home on snowy days, after gardening or outdoor activities. A generously sized laundry room provides ample space for adding custom cabinetry or shelving. The vast backyard is an open canvas, inviting you to create your own outdoor paradise. Whether you envision a garden, play area, or entertainment space, the possibilities are endless. Don’t miss this opportunity to own a slice of country luxury, just moments from Seaford’s historic charm. Schedule your tour today to experience this beautiful new home in person! (Note: Select photos have been virtually staged.)
Sold for $400,000
$400,000
22253 Francesco Dr, Seaford, DE 19973
3beds
1,623sqft
Single Family Residence
Built in 2025
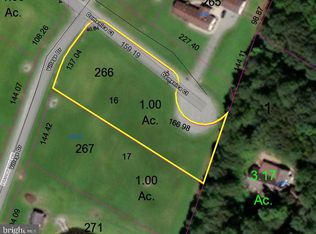
1 Acres Lot
$398,700 Zestimate®
$246/sqft
$2,306 Estimated rent
Home value
$398,700
$375,000 - $423,000
$2,306/mo
Zestimate® history
Owner options
List your home for rent
$2,306/mo
Rent Zestimate®
Find your next renter with Zillow Rental Manager. Plus, with online applications, you can quickly screen prospective tenants – for free.
$2,306/mo
Rent Zestimate®
Refinance and save
$2,176/mo
Est. payment
Refinancing to a lower rate could help reduce your monthly payments and save thousands over the life of the loan.
$2,176/mo
Est. payment
Explore your selling options
Work with a Zillow partner agent
Leverage their expertise and Zillow's premium Showcase listings to get your home seen by more buyers.
Get startedList with your own agent
Get your home in front of millions of buyers by listing it on Zillow.
Learn how to do itSell it yourself
Take full control of how buyers see your home on Zillow by listing For Sale by Owner (FSBO).
List your homeWhat's special
Classic white vertical sidingElegant black fixturesRecessed lightingStainless steel appliancesLight-filled open-concept layoutCeiling fans throughoutGenerously sized laundry room
Zillow last checked:
Listing updated:
Listed by:
Makayla Johnson 302-448-0890,
Northrop Realty
Bought with:
Kira Konarski
Keller Williams Realty
Source: Bright MLS,MLS#: DESU2100950
Facts & features
Interior
Bedrooms & bathrooms
- Bedrooms: 3
- Bathrooms: 2
- Full bathrooms: 2
- Main level bathrooms: 2
- Main level bedrooms: 3
Rooms
- Room types: Living Room, Dining Room, Primary Bedroom, Bedroom 2, Bedroom 3, Kitchen, Laundry, Bathroom 2, Primary Bathroom
Primary bedroom
- Features: Flooring - Carpet, Attached Bathroom, Ceiling Fan(s), Walk-In Closet(s)
- Level: Main
- Area: 210 Square Feet
- Dimensions: 14 X 15
Bedroom 2
- Features: Flooring - Carpet, Ceiling Fan(s)
- Level: Main
- Area: 121 Square Feet
- Dimensions: 11 X 11
Bedroom 3
- Features: Flooring - Carpet, Ceiling Fan(s)
- Level: Main
- Area: 121 Square Feet
- Dimensions: 11 X 11
Primary bathroom
- Level: Main
Bathroom 2
- Level: Main
Dining room
- Features: Flooring - Luxury Vinyl Plank
- Level: Main
- Area: 120 Square Feet
- Dimensions: 10 X 12
Kitchen
- Features: Flooring - Luxury Vinyl Plank, Granite Counters, Breakfast Bar, Kitchen Island, Kitchen - Electric Cooking
- Level: Main
- Area: 132 Square Feet
- Dimensions: 11 X 12
Laundry
- Level: Main
- Area: 66 Square Feet
- Dimensions: 6 X 11
Living room
- Features: Ceiling Fan(s), Flooring - Luxury Vinyl Plank
- Level: Main
- Area: 340 Square Feet
- Dimensions: 17 X 20
Heating
- Central, Heat Pump, Electric
Cooling
- Central Air, Ceiling Fan(s), Electric
Appliances
- Included: Microwave, Dishwasher, Exhaust Fan, Freezer, Ice Maker, Self Cleaning Oven, Oven/Range - Electric, Refrigerator, Stainless Steel Appliance(s), Water Dispenser, Water Heater, Electric Water Heater
- Laundry: Hookup, Washer/Dryer Hookups Only, Laundry Room
Features
- Bar, Bathroom - Walk-In Shower, Ceiling Fan(s), Combination Kitchen/Dining, Recessed Lighting, Combination Dining/Living, Combination Kitchen/Living, Dining Area, Entry Level Bedroom, Open Floorplan, Kitchen - Gourmet, Kitchen Island, Primary Bath(s), Pantry, Bathroom - Stall Shower, Bathroom - Tub Shower, Upgraded Countertops, Walk-In Closet(s), Dry Wall, Cathedral Ceiling(s)
- Flooring: Carpet, Luxury Vinyl
- Doors: Sliding Glass
- Windows: Double Pane Windows, Screens, Vinyl Clad
- Has basement: No
- Has fireplace: No
Interior area
- Total structure area: 1,623
- Total interior livable area: 1,623 sqft
- Finished area above ground: 1,623
Property
Parking
- Total spaces: 6
- Parking features: Garage Faces Front, Garage Door Opener, Concrete, Attached, Driveway
- Attached garage spaces: 2
- Uncovered spaces: 4
Accessibility
- Accessibility features: 2+ Access Exits
Features
- Levels: One
- Stories: 1
- Patio & porch: Porch, Roof
- Pool features: None
- Has view: Yes
- View description: Garden, Panoramic
Lot
- Size: 1 Acres
- Features: Front Yard, Rear Yard, SideYard(s)
Details
- Additional structures: Above Grade
- Parcel number: 33104.00253.00
- Zoning: RESIDENTIAL
- Special conditions: Standard
Construction
Type & style
- Home type: SingleFamily
- Architectural style: Ranch/Rambler
- Property subtype: Single Family Residence
Materials
- Brick Veneer, Concrete, CPVC/PVC, Stick Built, Tile, Vinyl Siding, Frame
- Foundation: Block, Crawl Space
- Roof: Architectural Shingle,Pitched
Condition
- New construction: Yes
- Year built: 2025
Utilities & green energy
- Electric: 200+ Amp Service
- Sewer: Mound System, Septic Exists
- Water: Well
Community & HOA
Community
- Security: Carbon Monoxide Detector(s), Main Entrance Lock, Smoke Detector(s)
- Subdivision: Marathon Village
HOA
- Has HOA: Yes
- Services included: Snow Removal
- HOA fee: $375 annually
- HOA name: MARATHON VILLAGE
Location
- Region: Seaford
Financial & listing details
- Price per square foot: $246/sqft
- Tax assessed value: $50,800
- Annual tax amount: $184
- Date on market: 11/21/2025
- Listing agreement: Exclusive Right To Sell
- Listing terms: Cash,Conventional,FHA,VA Loan,USDA Loan
- Ownership: Fee Simple
Price history
| Date | Event | Price |
|---|---|---|
| 4/10/2026 | Sold | $400,000-3.6%$246/sqft |
Source:  Bright MLS #DESU2100950 Report a problem Bright MLS #DESU2100950 Report a problem | ||
| 2/28/2026 | Contingent | $415,000$256/sqft |
Source: Bright MLS #DESU2100950 Report a problem | ||
| 11/21/2025 | Listed for sale | $415,000+766.4%$256/sqft |
Source: Bright MLS #DESU2100950 Report a problem | ||
| 8/1/2021 | Listing removed | $47,900$30/sqft |
Source: Bright MLS #DESU166922 Report a problem | ||
| 4/30/2021 | Listed for sale | $47,900+11.7%$30/sqft |
Source: Bright MLS #DESU166922 Report a problem | ||
| 1/15/2021 | Listing removed | -- |
Source: Bright MLS #DESU166922 Report a problem | ||
| 1/4/2021 | Price change | $42,900+10.3%$26/sqft |
Source: Bright MLS #DESU166922 Report a problem | ||
| 10/16/2020 | Price change | $38,900+11.5%$24/sqft |
Source: COLDWELL BANKER RESORT REALTY - S #DESU166922 Report a problem | ||
| 8/17/2020 | Listed for sale | $34,900$22/sqft |
Source: COLDWELL BANKER RESORT REALTY - S #DESU166922 Report a problem | ||
Public tax history
| Year | Property taxes | Tax assessment |
|---|---|---|
| 2025 | $184 +100.2% | $25,400 +1351.4% |
| 2024 | $92 +0.1% | $1,750 |
| 2023 | $92 +3.7% | $1,750 +100% |
| 2022 | $89 -0.4% | $875 -50% |
| 2021 | $89 -7.5% | $1,750 |
| 2020 | $96 | $1,750 |
| 2019 | $96 +13.6% | $1,750 |
| 2018 | $85 +2.5% | $1,750 |
| 2017 | $83 +8.9% | $1,750 |
| 2016 | $76 +0.2% | $1,750 |
| 2015 | $76 +5.3% | $1,750 |
| 2014 | $72 -3.5% | $1,750 |
| 2013 | $74 +1.3% | $1,750 |
| 2012 | $74 -2.7% | $1,750 |
| 2011 | $76 | $1,750 |
| 2010 | $76 +9.5% | $1,750 |
| 2009 | $69 | $1,750 |
| 2008 | -- | -- |
| 2007 | -- | -- |
| 2006 | -- | -- |
| 2005 | -- | -- |
| 2004 | -- | -- |
| 2003 | -- | -- |
Find assessor info on the county website
Neighborhood: 19973
Nearby homes
- $55,0001 Acres22253 Francesco Dr #3, Seaford, DE 19973Sold

- $50,8001 Acres22257 Francesco Dr, Seaford, DE 19973Off Market
- $512,1003 bd-- ba3.1k sqft22249 Francesco Dr, Seaford, DE 19973Off Market
- $55,0001 Acres9595 Domenica Ct #16, Seaford, DE 19973Sold
- $392,9001.03 Acres9633 Domenica Ct, Seaford, DE 19973Off Market
- $50,800-- bd-- ba-- sqft22256 Francesco Dr, Seaford, DE 19973Off Market
- $379,5001.09 Acres9635 Domenica Ct, Seaford, DE 19973Off Market
- $55,0004 bd-- ba2.5k sqft22260 Francesco Dr, Seaford, DE 19973Sold
Nearby schools
GreatSchools rating
- 6/10Frederick Douglass Elementary SchoolGrades: 3-5Distance: 2.8 mi
- 3/10Seaford Middle SchoolGrades: 6-8Distance: 2.9 mi
- 1/10Seaford Senior High SchoolGrades: 9-12Distance: 2.7 mi
Schools provided by the listing agent
- Elementary: Frederick Douglass
- Middle: Seaford
- High: Seaford
- District: Seaford
Source: Bright MLS. This data may not be complete. We recommend contacting the local school district to confirm school assignments for this home.


Get pre-qualified for a loan
At Zillow Home Loans, we can pre-qualify you in as little as 5 minutes with no impact to your credit score.An equal housing lender. NMLS #10287.
- Delaware
- Sussex County
- Bridgeville
- 19973
- 22253 Francesco Dr
Nearby cities
Nearby zip codes
Other Bridgeville Topics
