Skip main navigation
Sold for $589,999
  • $589,999

    22254 Rhys Dr, Macomb, MI 48042

    4beds
    3,332sqft
    Single Family Residence
    Built in 2009
    8,712 Square Feet Lot
    $585,600 Zestimate®
    $177/sqft
    $3,717 Estimated rent

    Home value

    $585,600

    $556,000 - $615,000

    $3,717/mo

    Zestimate® history
    Loading
    Loading...

    Owner options

    List your home for rent

    $3,717/mo

    Rent Zestimate®

    Find your next renter with Zillow Rental Manager. Plus, with online applications, you can quickly screen prospective tenants – for free.

    Learn more

    $3,717/mo

    Rent Zestimate®

    Refinance and save

    $4,040/mo

    Est. payment

    Refinancing to a lower rate could help reduce your monthly payments and save thousands over the life of the loan.

    See today's rates

    $4,040/mo

    Est. payment

    Explore your selling options

    Work with a Zillow partner agent

    Leverage their expertise and Zillow's premium Showcase listings to get your home seen by more buyers.

    Get started

    List with your own agent

    Get your home in front of millions of buyers by listing it on Zillow.

    Learn how to do it

    Sell it yourself

    Take full control of how buyers see your home on Zillow by listing For Sale by Owner (FSBO).

    List your home

    What's special

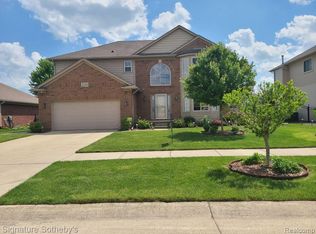
    **WELCOME TO 22254 RHYS DRIVE**ABSOLUTELY STUNNING, FULLY RENOVATED 2300+ SQ FT HOME IN HIGHLY DESIRABLE ELAN ESTATES WITH ENDLESS UPDATES AND UPGRADES**COMPLETELY MOVE-IN READY THIS 4 BEDROOM, 2.5 BATH HOME OFFERS INCREDIBLE CURB APPEAL**A WELCOMING FOYER WITH CUSTOM MILLWORK AND MODERN CHANDELIER**BEAUTIFUL OPEN CONCEPT FLOOR PLAN WITH A DEDICATED FRONT OFFICE/FLEX SPACE PERFECT FOR WORKING FROM HOME**COMPLETELY REDESIGNED DESIGNER KITCHEN FEATURING CUSTOM LAFATA CABINETRY, CALCATTA LAZA ORO COUNTERTOPS, FULL HEIGHT BACKSPLASH, PREMIUM GE CAFE APPLIANCES WITH MULTIPLE OVENS, WORKSTATION SINK, CHAMPAGNE BRONZE FIXTURES, AND LARGE ISLAND PERFECT FOR ENTERTAINING**SPACIOUS DINING AREA FLOWS SEAMLESSLY INTO THE INVITING FAMILY ROOM WITH STUNNING PORCELAIN FIREPLACE**UPSTAIRS FEATURES A LUXURIOUS PRIMARY SUITE WITH LARGE WALK IN CLOSET AND SPA LIKE BATHROOM WITH QUARTZ FINISHES, JETTED TUB, AND HIGH END UPDATES THROUGHOUT**THREE ADDITIONAL GENEROUSLY SIZED BEDROOMS WITH COMPLETELY UPDATED FULL BATH**OVERSIZED SECOND FLOOR LAUNDRY FOR MAXIMUM CONVENIENCE**FINISHED BASEMENT WITH APPROXIMATELY 800 SQ FT OF ADDITIONAL LIVING SPACE** INCLUDING FLEX AREA PERFECT FOR GYM, GAME ROOM, OR SECOND FAMILY ROOM**OVERSIZED EGRESS WINDOW AND AMPLE STORAGE**STEP OUTSIDE TO YOUR PRIVATE BACKYARD OASIS FEATURING CUSTOM COVERED LIVING SPACE**FULLY FENCED YARD WITH TWO GATES**PROFESSIONAL LANDSCAPING, AND BONUS SHED**ADDITIONAL FEATURES INCLUDE LUXURY VINYL PLANK FLOORING THROUGHOUT**RECESSED AND DESIGNER LIGHTING, ECOBEE SMART THERMOSTAT, EV CHARGER, GENERAC SYSTEM, REVERSE OSMOSIS WATER SYSTEM, BRAND NEW WATER HEATER, AND SECURITY CAMERAS**CLOSE TO PARKS, REC CENTER, LIBRARY, GOLF COURSES, SHOPPING, AND EASY ACCESS TO I-94, M-53, AND M-59 COMPLETELY TURNKEY, PROFESSIONALLY DESIGNED, AND BETTER THAN NEW THIS IS ONE YOU DO NOT WANT TO MISS**

    Zillow last checked:

    Listing updated:

    Listed by:

    Timothy Hillmer 313-274-7200,

    Century 21 Curran & Oberski,

    Matthew A Hillmer 313-977-0549,

    Century 21 Curran & Oberski

    Bought with:

    Michelle Heinzerling, 6501434497

    Century 21 Curran & Oberski

    Source: Realcomp II,MLS#: 20261029380MLS Logo

    Facts & features

    Interior

    Bedrooms & bathrooms
    • Bedrooms: 4
    • Bathrooms: 3
    • Full bathrooms: 2
    • 1/2 bathrooms: 1
    Primary bedroom
    • Level: Second
    • Area: 273
    • Dimensions: 13 X 21
    Bedroom
    • Level: Second
    • Area: 140
    • Dimensions: 10 X 14
    Bedroom
    • Level: Second
    • Area: 182
    • Dimensions: 14 X 13
    Bedroom
    • Level: Second
    • Area: 120
    • Dimensions: 12 X 10
    Primary bathroom
    • Level: Second
    • Area: 80
    • Dimensions: 10 X 8
    Other
    • Level: Second
    • Area: 50
    • Dimensions: 5 X 10
    Other
    • Level: Entry
    • Area: 30
    • Dimensions: 6 X 5
    Dining room
    • Level: Entry
    • Area: 176
    • Dimensions: 11 X 16
    Kitchen
    • Level: Entry
    • Area: 182
    • Dimensions: 13 X 14
    Laundry
    • Level: Second
    • Area: 91
    • Dimensions: 7 X 13
    Living room
    • Level: Entry
    • Area: 300
    • Dimensions: 20 X 15
    Other
    • Level: Entry
    • Area: 156
    • Dimensions: 13 X 12
    Heating
    • Forced Air, Natural Gas
    Cooling
    • Central Air
    Features
    • Basement: Partially Finished
    • Has fireplace: No
    Interior area
    • Total interior livable area: 3,332 sqft
    • Finished area above ground: 2,332
    • Finished area below ground: 1,000

    Property

    Parking
    • Total spaces: 2
    • Parking features: Two Car Garage, Attached
    • Attached garage spaces: 2
    Features
    • Levels: Two
    • Stories: 2
    • Entry location: GroundLevelwSteps
    • Patio & porch: Covered, Patio, Porch
    • Pool features: None
    • Fencing: Fenced
    Lot
    • Size: 8,712 sqft
    • Dimensions: 70 x 125
    Details
    • Additional structures: Sheds
    • Parcel number: 0814129015
    • Special conditions: Short Sale No,Standard

    Construction

    Type & style
    • Home type: SingleFamily
    • Architectural style: Colonial
    • Property subtype: Single Family Residence
    Materials
    • Brick, Vinyl Siding
    • Foundation: Basement, Poured
    • Roof: Asphalt
    Condition
    • New construction: No
    • Year built: 2009

    Utilities & green energy

    • Sewer: Public Sewer
    • Water: Public

    Community & neighborhood

    Location
    • Region: Macomb
    • Subdivision: ELAN ESTATES SUB

    HOA & financial

    HOA
    • Has HOA: Yes
    • HOA fee: $240 annually
    • Association phone: 586-737-7641

    Other

    Other facts
    • Listing agreement: Exclusive Right To Sell
    • Listing terms: Cash,Conventional

    Price history

    DateEventPrice
    7/2/2026Sold$589,999$177/sqft
    Source: Realcomp II #20261029380 Report a problem
    5/18/2026Pending sale$589,999$177/sqft
    Source: Realcomp II #20261029380 Report a problem
    5/5/2026Listed for sale$589,999+23.2%$177/sqft
    Source: Realcomp II #20261029380 Report a problem
    7/10/2024Sold$479,000+133.7%$144/sqft
    Source: Public Record Report a problem
    3/31/2010Sold$205,000-2.3%$62/sqft
    Source: MiRealSource #922851 Report a problem
    12/3/2009Listed for sale$209,900$63/sqft
    Source: RE/MAX Suburban, Inc #30751315 Report a problem

    Public tax history

    YearProperty taxesTax assessment
    2025$62 -99%$258,300 +19.9%
    2024$6,474 +54.1%$215,400 +4.2%
    2023$4,200 +5%$206,800 +12.1%
    2022$3,999 +3.8%$184,400 +5.9%
    2021$3,852 $174,100 +1.9%
    2020$3,852 +7.9%$170,900 +5.6%
    2019$3,570 +7.3%$161,900 +12.3%
    2018$3,328 +5.3%$144,200 +12.7%
    2017$3,161 $127,950
    2016$3,161 $127,950 +8%
    2015$3,161 $118,470 +12.5%
    2014-- $105,320 +5.3%
    2011-- $100,000 +207.7%
    2009-- $32,500

    Find assessor info on the county website

    Neighborhood: 48042

    Nearby schools

    GreatSchools rating
    Get a cash offer in 3 minutes
    Find out how much your home could sell for in as little as 3 minutes with a no-obligation cash offer.
    Estimated market value
    $585,600
    Get a cash offer in 3 minutes
    Find out how much your home could sell for in as little as 3 minutes with a no-obligation cash offer.
    Estimated market value
    $585,600