Wow! This grand home on a premium homesite in prestigious Deerfield Village is packed with updates and designed to impress. From the moment you step through the double-door entry, you’re greeted with soaring vaulted ceilings, a grand staircase, abundant natural light, and luxury vinyl plank flooring throughout – no carpet anywhere! There is lovely crown molding and architectural effects in the formal living room and formal dining room. The dining room boasts a stunning designer chandelier. The thoughtfully reimagined and updated kitchen is a true chef’s dream, featuring 42-inch cabinets, granite counters, a spacious island with storage, farmhouse sink, double oven, stainless appliances, breakfast bar, walk-in pantry and a large eat-in area with beautiful French door entry to the lanai. The family room is equally inviting, with cathedral ceilings and natural light pouring in through triple sliders that open to the private backyard oasis. Entertaining and family space is extended as you step outside and soak in the perfect Florida lifestyle! The covered patio includes an outdoor sink and separate pool bath, while the screened lanai surrounds a sparkling saltwater pool with spa. Beyond the lanai, you’ll find a lush lawn with serene pond views and no rear neighbors. The enormous backyard is fully fenced for ultimate privacy. The first-floor primary suite is a luxurious retreat with a beautifully renovated ensuite bath, offering a spacious shower, soaking tub, dual sinks, and a custom finished walk-in closet. A second bedroom and full bath are also conveniently located on the main floor – ideal for guests or multigenerational living. Upstairs, you’ll find three additional bedrooms, an office, and a generous bonus room. Upgrades galore including designer light fixtures, extensive crown molding, arched doorways and beautiful architectural design, custom cellular shades, and a 3-car garage and the impressive elevation of this home is accented by the large circular driveway. This home truly has it all – space, style, upgrades, and an unbeatable backyard on a premium homesite in a sought-after community. Don’t miss your chance to see it!
Sold for $835,000
Zillow last checked:
Listing updated:
Bought with:
Andrea Cross, 3513482
REDFIN CORPORATION
Source: Stellar MLS,MLS#: TB8433508 Originating MLS: Suncoast Tampa
Originating MLS: Suncoast Tampa
Price history
| Date | Event | Price |
|---|---|---|
| 1/29/2026 | Sold | $835,000-1.6%$213/sqft |
Source:  Stellar MLS #TB8433508 Report a problem Stellar MLS #TB8433508 Report a problem | ||
| 12/11/2025 | Pending sale | $849,000$217/sqft |
Source: Stellar MLS #TB8433508 Report a problem | ||
| 11/29/2025 | Listed for sale | $849,000$217/sqft |
Source: Stellar MLS #TB8433508 Report a problem | ||
| 11/26/2025 | Pending sale | $849,000$217/sqft |
Source: Stellar MLS #TB8433508 Report a problem | ||
| 10/16/2025 | Price change | $849,000-3.5%$217/sqft |
Source: Stellar MLS #TB8433508 Report a problem | ||
| 10/2/2025 | Listed for sale | $879,900+0.6%$225/sqft |
Source: Stellar MLS #TB8433508 Report a problem | ||
| 7/21/2022 | Sold | $875,000$223/sqft |
Source: Public Record Report a problem | ||
| 6/19/2022 | Pending sale | $875,000$223/sqft |
Source: Stellar MLS #T3380034 Report a problem | ||
| 6/15/2022 | Listed for sale | $875,000+59.5%$223/sqft |
Source: Stellar MLS #T3380034 Report a problem | ||
| 8/5/2019 | Sold | $548,500-8.6%$140/sqft |
Source: Public Record Report a problem | ||
| 4/18/2019 | Listed for sale | $599,999+29%$153/sqft |
Source: PLATINUM KEY REAL ESTATE SVCS #T3169352 Report a problem | ||
| 9/21/2015 | Sold | $465,000-4.1%$119/sqft |
Source: Public Record Report a problem | ||
| 7/22/2015 | Price change | $485,000-2%$124/sqft |
Source: CHARLES RUTENBERG REALTY INC #H2201088 Report a problem | ||
| 6/19/2015 | Listed for sale | $495,000+16.4%$126/sqft |
Source: CHARLES RUTENBERG REALTY INC #H2201088 Report a problem | ||
| 7/16/2010 | Sold | $425,131$109/sqft |
Source: Public Record Report a problem | ||
Nearby homes
- $816,4005 bd4 ba4k sqft22309 Oakville Dr, Land O Lakes, FL 34639Off Market
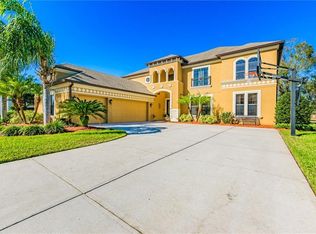
- $707,4004 bd3 ba3k sqft22247 Oakville Dr, Land O Lakes, FL 34639Off Market
- $662,2004 bd3 ba2.9k sqft22317 Oakville Dr, Land O Lakes, FL 34639Off Market
- $728,1004 bd4 ba3.5k sqft22327 Oakville Dr, Land O Lakes, FL 34639Off Market
Get a cash offer in 3 minutes
Find out how much your home could sell for in as little as 3 minutes with a no-obligation cash offer.
Estimated market value
$822,500
