HUGE REDUCTION!! Welcome to this stunning main lake VIEW and POOL home offering 3-4 bedrooms, 2 full and 2 half bathrooms (one bedroom is down by the pool and being used as a gym), and an unbeatable combination of indoor comfort and outdoor living completed with a completely REDONE ROOF and brand NEW skylights! With a 4+ car garage including a massive RV/boat bay, this property is perfect for those who need space for toys, storage, or even a workshop - or you can convert this area to an ADU! The upper level boasts wood flooring, soaring ceilings a spacious living room with sweeping main lake views, a large kitchen with tons of cabinets, a computer/work station, walk in pantry and lots of cabinets. Theres also a formal dining room with wine bar, and a half bath. The spacious primary suite opens with a barn door and features another fireplace, lake views a spa-like bathroom with a heated jetted tub, walk-in closet, and balcony access to soak in those incredible views. Downstairs, you'll find two bedrooms connected by a Jack & Jill bath, a huge family or bar room with a wet bar and sliding doors that open to the backyard, with the fourth bedroom and additional half bath off the garage with separate backyard access. Enjoy the beautifully landscaped backyard featuring a refreshing pool, grassy area, and covered patio. A private path leads directly to Village Way—just steps from Holiday Harbor, the amphitheater, and the main boat launch. Relax on your balcony and listen to live concerts or enjoy front-row seats to Canyon Lake’s spectacular fireworks show—all from the comfort of your own home. The laundry room includes a sink, built-in storage, and direct garage access. The expansive garage currently accommodates an RV, plus a boat, multiple toys, with potential to expand by removing two interior rooms for additional tandem parking.Or keep them and have extra storage and a workshop! Canyon Lake is a 24 hour guard gated community with a private 525 acre lake, premiere wakeboarding and waterskiing, 18 hole SCGA rated golf course, Lakefront pool and clubhouse, Lakefront RV park, Equestrian center, tennis, basketball & pickleball courts, baseball fields, 4 beaches, 9 parks, an amphitheater, docks, a bicycle pump track, Senior Center, over 40 clubs to join and so much more!
Sold for $825,000
Listed by: Legacy Realty Inc. • Iris Stricklin • Contact: 310-597-5355
Bought with: REALTYX
Tax assessed value
$825,000
22255 Village Way Dr, Canyon Lake, CA 92587
3beds
3,134sqft
Single Family Residence
Built in 1990
9,583 Square Feet Lot
$835,300 Zestimate®
$263/sqft
$4,430 Estimated rent
Home value
$835,300
$760,000 - $919,000
$4,430/mo
Zestimate® history
Owner options
List your home for rent
$4,430/mo
Rent Zestimate®
Find your next renter with Zillow Rental Manager. Plus, with online applications, you can quickly screen prospective tenants – for free.
$4,430/mo
Rent Zestimate®
Refinance and save
$5,621/mo
Est. payment
Refinancing to a lower rate could help reduce your monthly payments and save thousands over the life of the loan.
$5,621/mo
Est. payment
Explore your selling options
Work with a Zillow partner agent
Leverage their expertise and Zillow's premium Showcase listings to get your home seen by more buyers.
Get startedList with your own agent
Get your home in front of millions of buyers by listing it on Zillow.
Learn how to do itSell it yourself
Take full control of how buyers see your home on Zillow by listing For Sale by Owner (FSBO).
List your homeWhat's special
Refreshing poolBeautifully landscaped backyardBalcony accessMain lake viewSpacious primary suiteIndoor comfortCompletely redone roof
Zillow last checked:
Listing updated:
Listed by:
Iris Stricklin DRE #01373580 310-597-5355,
Legacy Realty Inc.,
Hannah Russo DRE #02160161,
Legacy Realty Inc.
Bought with:
MARYBELL CANALES MARTINEZ, DRE #02230975
REALTYX
Source: CRMLS,MLS#: SW25085063 Originating MLS: California Regional MLS
Originating MLS: California Regional MLSFacts & features
Interior
Bedrooms & bathrooms
- Bedrooms: 3
- Bathrooms: 4
- Full bathrooms: 2
- 1/2 bathrooms: 2
- Main level bathrooms: 2
- Main level bedrooms: 2
Rooms
- Room types: Bathroom, Bedroom, Entry/Foyer, Other, Pantry, Dining Room
Bedroom
- Features: Bedroom on Main Level
Bathroom
- Features: Jack and Jill Bath
Kitchen
- Features: Granite Counters, Walk-In Pantry
Other
- Features: Walk-In Closet(s)
Pantry
- Features: Walk-In Pantry
Heating
- Central
Cooling
- Central Air
Appliances
- Included: Dishwasher, Electric Cooktop, Electric Oven
- Laundry: Laundry Room
Features
- Ceiling Fan(s), Cathedral Ceiling(s), Separate/Formal Dining Room, Granite Counters, Bedroom on Main Level, Jack and Jill Bath, Walk-In Pantry, Walk-In Closet(s)
- Flooring: Tile, Wood
- Doors: Double Door Entry
- Has fireplace: Yes
- Fireplace features: Living Room, Primary Bedroom
- Common walls with other units/homes: No Common Walls
Interior area
- Total interior livable area: 3,134 sqft
Property
Parking
- Total spaces: 8
- Parking features: Boat, Direct Access, Driveway, Garage, RV Garage
- Attached garage spaces: 4
- Uncovered spaces: 4
Features
- Levels: Two
- Stories: 2
- Entry location: front door
- Patio & porch: Rear Porch, Covered, Patio
- Has private pool: Yes
- Pool features: Private, Association
- Spa features: None
- Has view: Yes
- View description: Lake
- Has water view: Yes
- Water view: Lake
Lot
- Size: 9,583 Square Feet
- Features: 0-1 Unit/Acre, Yard
Details
- Parcel number: 354112008
- Zoning: R1
- Special conditions: Standard
Construction
Type & style
- Home type: SingleFamily
- Property subtype: Single Family Residence
Materials
- Roof: Tile
Condition
- Turnkey
- New construction: No
- Year built: 1990
Utilities & green energy
- Electric: 220 Volts in Garage, 220 Volts in Kitchen
- Sewer: Public Sewer
- Water: Public
Community & HOA
Community
- Features: Biking, Curbs, Dog Park, Fishing, Golf, Hiking, Stable(s), Lake, Water Sports, Gated
- Security: Gated Community, Gated with Attendant, 24 Hour Security
HOA
- Has HOA: Yes
- Amenities included: Clubhouse, Controlled Access, Sport Court, Dock, Dog Park, Fire Pit, Maintenance Grounds, Meeting/Banquet/Party Room, Barbecue, Picnic Area, Playground, Pickleball, Pool, Recreation Room, Guard, Security, Tennis Court(s), Trash
- Services included: Pest Control
- HOA fee: $350 monthly
- HOA name: CLPOA
- HOA phone: 951-244-6841
Location
- Region: Canyon Lake
Financial & listing details
- Price per square foot: $263/sqft
- Tax assessed value: $825,000
- Date on market: 5/8/2025
- Cumulative days on market: 136 days
- Listing terms: Cash,FHA,Submit,VA Loan
Price history
| Date | Event | Price |
|---|---|---|
| 11/5/2025 | Sold | $825,000-2.9%$263/sqft |
Source:  CRMLS #SW25085063 Report a problem CRMLS #SW25085063 Report a problem | ||
| 10/10/2025 | Contingent | $849,990$271/sqft |
Source: CRMLS #SW25085063 Report a problem | ||
| 9/11/2025 | Price change | $849,9900%$271/sqft |
Source: CRMLS #SW25085063 Report a problem | ||
| 8/27/2025 | Price change | $849,9990%$271/sqft |
Source: CRMLS #SW25085063 Report a problem | ||
| 6/21/2025 | Price change | $850,000-15%$271/sqft |
Source: CRMLS #SW25085063 Report a problem | ||
| 6/11/2025 | Price change | $999,9900%$319/sqft |
Source: CRMLS #SW25085063 Report a problem | ||
| 5/28/2025 | Price change | $999,999-4.8%$319/sqft |
Source: CRMLS #SW25085063 Report a problem | ||
| 5/8/2025 | Listed for sale | $1,050,000+78%$335/sqft |
Source: CRMLS #SW25085063 Report a problem | ||
| 3/3/2020 | Sold | $590,000-1.5%$188/sqft |
Source:  CRMLS #SW19283165 Report a problem CRMLS #SW19283165 Report a problem | ||
| 2/9/2020 | Pending sale | $599,000$191/sqft |
Source: Re/Max Now #SW19283165 Report a problem | ||
| 12/22/2019 | Listed for sale | $599,000-4.8%$191/sqft |
Source: Re/Max Now #SW19283165 Report a problem | ||
| 8/28/2019 | Listing removed | $629,000$201/sqft |
Source: Coldwell Banker Associated Brokers Realty #SW19102707 Report a problem | ||
| 5/4/2019 | Listed for sale | $629,000+44.4%$201/sqft |
Source: Coldwell Banker Assoc.Brks-CL #SW19102707 Report a problem | ||
| 12/23/2014 | Sold | $435,500-3.1%$139/sqft |
Source: Public Record Report a problem | ||
| 11/8/2014 | Pending sale | $449,500$143/sqft |
Source: Berkshire Hathaway HomeServices California Properties #SW14198112 Report a problem | ||
| 10/14/2014 | Price change | $449,500-5.4%$143/sqft |
Source: Berkshire Hathaway HomeServices California Properties #SW14198112 Report a problem | ||
| 9/15/2014 | Listed for sale | $475,000+15.9%$152/sqft |
Source: Berkshire Hathaway HomeServices California Properties #SW14198112 Report a problem | ||
| 9/29/2009 | Sold | $410,000+8.8%$131/sqft |
Source: Public Record Report a problem | ||
| 7/19/2002 | Sold | $377,000$120/sqft |
Source: Public Record Report a problem | ||
Public tax history
| Year | Property taxes | Tax assessment |
|---|---|---|
| 2026 | -- | $825,000 +27.9% |
| 2025 | $7,654 +4.4% | $645,246 +2% |
| 2024 | $7,331 +3.1% | $632,595 +2% |
| 2023 | $7,114 +2.3% | $620,192 +2% |
| 2022 | $6,952 +2.2% | $608,033 +2% |
| 2021 | $6,804 +23.6% | $596,112 +24.6% |
| 2020 | $5,506 +7% | $478,580 +2% |
| 2019 | $5,145 +2.1% | $469,197 +2% |
| 2018 | $5,037 +2.3% | $459,998 +2% |
| 2017 | $4,927 | $450,980 +2% |
| 2016 | $4,927 +3.9% | $442,139 +1.5% |
| 2015 | $4,742 -2.5% | $435,500 -4.8% |
| 2014 | $4,865 | $457,531 +2.4% |
| 2013 | -- | $447,000 +6.2% |
| 2012 | -- | $421,000 +18.9% |
| 2011 | -- | $354,000 -5.1% |
| 2010 | -- | $373,000 +12.7% |
| 2009 | -- | $331,000 -20.4% |
| 2008 | -- | $415,690 +2% |
| 2007 | -- | $407,540 +2% |
| 2006 | -- | $399,550 +2% |
| 2005 | -- | $391,716 +3.9% |
| 2003 | -- | $377,000 +10% |
| 2002 | -- | $342,678 +2% |
| 2001 | $3,626 +9.5% | $335,960 +10.2% |
| 2000 | $3,312 | $305,000 |
Find assessor info on the county website
Neighborhood: 92587
Nearby homes
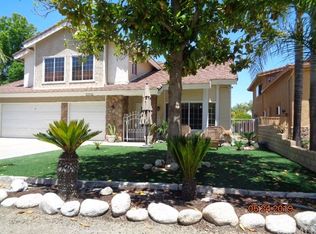
- $646,8004 bd3 ba2.5k sqft22241 Village Way Dr, Canyon Lake, CA 92587Off Market
- $723,3003 bd2 ba2.2k sqft22271 Village Way Dr, Canyon Lake, CA 92587Off Market
- $12,551-- bd-- ba-- sqft22271 Village Way Dr, Quail Valley, CA 92587Off Market
- $686,4003 bd3 ba2k sqft22227 Village Way Dr, Canyon Lake, CA 92587Off Market
- $688,6003 bd2 ba2.1k sqft22370 Pin Tail Dr, Quail Valley, CA 92587Off Market
- $749,8004 bd4 ba2.5k sqft22213 Village Way Dr, Canyon Lake, CA 92587Off Market
- $918,5273 bd3 ba2.6k sqft22396 Loch Lomond Dr, Canyon Lake, CA 92587Sold
- $699,2003 bd3 ba2.3k sqft22384 Loch Lomond Dr, Quail Valley, CA 92587Off Market
Nearby schools
GreatSchools rating
- 8/10Cottonwood Canyon Elementary SchoolGrades: K-5Distance: 1.7 mi
- 5/10Canyon Lake Middle SchoolGrades: 6-8Distance: 1.7 mi
- 7/10Temescal Canyon High SchoolGrades: 9-12Distance: 4.8 mi
Schools provided by the listing agent
- Elementary: Tuscany Hills
- Middle: Canyon Lake
- High: Temescal Canyon
Source: CRMLS. This data may not be complete. We recommend contacting the local school district to confirm school assignments for this home.
Get a cash offer in 3 minutes
Find out how much your home could sell for in as little as 3 minutes with a no-obligation cash offer.
Estimated market value
$835,300
Get a cash offer in 3 minutes
Find out how much your home could sell for in as little as 3 minutes with a no-obligation cash offer.
Estimated market value
$835,300
- California
- Riverside County
- Canyon Lake
- 92587
- 22255 Village Way Dr
Nearby cities
Nearby zip codes
Other Canyon Lake Topics
