Skip main navigation
Sold for $760,000
  • $760,000

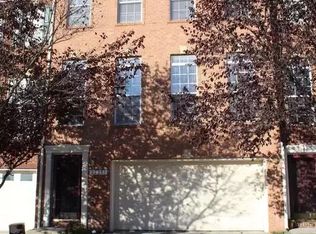
    22255 Waterberry Ter, Ashburn, VA 20148

    3beds
    3,080sqft
    Townhouse
    Built in 2006
    2,178 Square Feet Lot
    $778,000 Zestimate®
    $247/sqft
    $3,520 Estimated rent

    Home value

    $778,000

    $739,000 - $817,000

    $3,520/mo

    Zestimate® history
    Loading
    Loading...

    Owner options

    List your home for rent

    $3,520/mo

    Rent Zestimate®

    Find your next renter with Zillow Rental Manager. Plus, with online applications, you can quickly screen prospective tenants – for free.

    Learn more

    $3,520/mo

    Rent Zestimate®

    Refinance and save

    $4,621/mo

    Est. payment

    Refinancing to a lower rate could help reduce your monthly payments and save thousands over the life of the loan.

    See today's rates

    $4,621/mo

    Est. payment

    Explore your selling options

    Work with a Zillow partner agent

    Leverage their expertise and Zillow's premium Showcase listings to get your home seen by more buyers.

    Get started

    List with your own agent

    Get your home in front of millions of buyers by listing it on Zillow.

    Learn how to do it

    Sell it yourself

    Take full control of how buyers see your home on Zillow by listing For Sale by Owner (FSBO).

    List your home

    What's special

    Big, Bright & Beautiful in Amberleigh Over 3,000 Sq Ft | 3 Beds | 4 Baths | East-Facing | Prime Location This freshly updated, spacious, and sun-filled 3-level townhome offers unmatched value in the heart of Ashburn. With over 3,000 sq ft of finished living space, this east-facing home shines with natural light, modern updates, and unbeatable convenience—just steps to the Ashburn Metro! ________________________________________________________________________________________________________________ * Why This Home Stands Out: * Brand New Roof (2024) – Big-ticket item * Wired for Electric Car Charging (2024) – Future-ready living * Freshly Painted Throughout – Bright, clean, and move-in ready * Updated Lighting (2024) – Foyer & living room refreshed * Smart Refrigerator (2024) + Microwave, Washer & Dryer (2022) * Hardwood Floors (2016) & Recessed Lighting (2018) ________________________________________________________________________________________________________________ Spacious Floor Plan for Comfortable Living Main Level: * Expansive living room with space to entertain * Gourmet kitchen with island, pantry, and dedicated breakfast area * Formal dining room opens to a large deck – perfect for al fresco meals * Cozy family room with gas fireplace * Powder room and full laundry room with storage Upper Level: * Oversized primary suite with tray ceiling and TWO walk-in closets * Spa-like bath with double vanity, soaking tub, and separate shower * Two additional spacious bedrooms + full bath with dual vanities Lower Level: * Bright recreation room with full bath * Walk out to the patio and the green outdoor space _________________________________________________________________________________________________________________ Location, Location, Location! * Less than 1 mile to Ashburn Metro Station * Walk to Moorefield Station Elementary * Walk to Harris Teeter, Walgreens, coffee, dining & more * Minutes to Ryan Park Shopping, Dulles Toll Rd, Rt 7, and Rt 28 _________________________________________________________________________________________________________________ Final Word: If homes had personalities, this one would be “Happy and Bright!” Thoughtfully updated and spacious, this home is full of light and warmth, offering an incredible opportunity in the rapidly growing Ashburn corridor. 👉 Don’t miss your second chance—schedule a private tour today!

    Zillow last checked:

    Listing updated:

    Listed by:

    Kelly Ettrich 703-389-9693,

    Century 21 Redwood Realty

    Bought with:

    Kamal Parakh, 663492

    Samson Properties

    Source: Bright MLS,MLS#: VALO2092240MLS Logo

    Facts & features

    Interior

    Bedrooms & bathrooms
    • Bedrooms: 3
    • Bathrooms: 4
    • Full bathrooms: 3
    • 1/2 bathrooms: 1
    • Main level bathrooms: 1
    Rooms
    • Room types: Living Room, Dining Room, Primary Bedroom, Bedroom 2, Bedroom 3, Kitchen, Family Room, Foyer, Laundry, Recreation Room, Bathroom 2, Bathroom 3, Primary Bathroom, Half Bath
    Primary bedroom
    • Features: Flooring - Carpet, Walk-In Closet(s)
    • Level: Upper
    • Area: 342 Square Feet
    • Dimensions: 18 X 20
    Bedroom 2
    • Features: Flooring - Carpet
    • Level: Upper
    • Area: 143 Square Feet
    • Dimensions: 12 X 13
    Bedroom 3
    • Features: Flooring - Carpet
    • Level: Upper
    • Area: 156 Square Feet
    • Dimensions: 11 X 13
    Primary bathroom
    • Features: Soaking Tub, Bathroom - Stall Shower, Double Sink
    • Level: Upper
    • Area: 99 Square Feet
    • Dimensions: 11 x 9
    Bathroom 2
    • Features: Bathroom - Tub Shower, Double Sink
    • Level: Upper
    • Area: 56 Square Feet
    • Dimensions: 8 x 7
    Bathroom 3
    • Level: Lower
    • Area: 45 Square Feet
    • Dimensions: 5 x 9
    Dining room
    • Features: Flooring - HardWood
    • Level: Main
    • Area: 88 Square Feet
    • Dimensions: 17 X 8
    Family room
    • Features: Fireplace - Gas, Flooring - HardWood
    • Level: Main
    • Area: 220 Square Feet
    • Dimensions: 11 X 25
    Foyer
    • Features: Flooring - Tile/Brick
    • Level: Lower
    • Area: 24 Square Feet
    • Dimensions: 6 x 4
    Half bath
    • Level: Main
    • Area: 18 Square Feet
    • Dimensions: 6 x 3
    Kitchen
    • Features: Flooring - HardWood
    • Level: Main
    • Area: 180 Square Feet
    • Dimensions: 12 X 15
    Laundry
    • Level: Main
    • Area: 36 Square Feet
    • Dimensions: 6 x 6
    Living room
    • Features: Flooring - HardWood
    • Level: Main
    • Area: 483 Square Feet
    • Dimensions: 18 X 12
    Recreation room
    • Features: Flooring - Carpet
    • Level: Lower
    • Area: 44489 Square Feet
    • Dimensions: 2617 x 17
    Heating
    • Forced Air, Natural Gas
    Cooling
    • Ceiling Fan(s), Central Air, Electric
    Appliances
    • Included: Dishwasher, Disposal, Cooktop, Microwave, Oven, Double Oven, Refrigerator, Dryer, Washer, Gas Water Heater
    • Laundry: Main Level, Laundry Room
    Features
    • Kitchen - Gourmet, Kitchen Island, Breakfast Area, Primary Bath(s), Open Floorplan, Floor Plan - Traditional, Soaking Tub, Bathroom - Tub Shower, Bathroom - Stall Shower, Ceiling Fan(s), Combination Kitchen/Dining, Dining Area, Eat-in Kitchen, Pantry, Upgraded Countertops, Walk-In Closet(s), 2 Story Ceilings, 9'+ Ceilings, Tray Ceiling(s)
    • Flooring: Carpet, Hardwood, Wood
    • Basement: Front Entrance,Exterior Entry,Rear Entrance,Full,Finished,Heated,Improved,Walk-Out Access
    • Number of fireplaces: 1
    • Fireplace features: Glass Doors, Mantel(s)
    Interior area
    • Total structure area: 3,080
    • Total interior livable area: 3,080 sqft
    • Finished area above ground: 3,080
    • Finished area below ground: 0

    Property

    Parking
    • Total spaces: 4
    • Parking features: Garage Door Opener, Driveway, Attached
    • Attached garage spaces: 2
    • Uncovered spaces: 2
    Accessibility
    • Accessibility features: None
    Features
    • Levels: Three
    • Stories: 3
    • Patio & porch: Deck
    • Pool features: None
    Lot
    • Size: 2,178 Square Feet
    • Features: Backs - Open Common Area, Suburban
    Details
    • Additional structures: Above Grade, Below Grade
    • Parcel number: 120273909000
    • Zoning: PDH3
    • Special conditions: Standard

    Construction

    Type & style
    • Home type: Townhouse
    • Architectural style: Colonial
    • Property subtype: Townhouse
    Materials
    • Brick, Combination, Brick Front
    • Foundation: Slab
    • Roof: Asphalt
    Condition
    • New construction: No
    • Year built: 2006

    Utilities & green energy

    • Sewer: Public Septic, Public Sewer
    • Water: Public
    • Utilities for property: Cable Available, Electricity Available, Natural Gas Available, Sewer Available, Water Available

    Community & HOA

    Community
    • Subdivision: Amberleigh
    HOA
    • Has HOA: Yes
    • Amenities included: Tot Lots/Playground, Common Grounds
    • Services included: Snow Removal, Trash
    • HOA fee: $77 monthly
    • HOA name: AMBERLEIGH COMMUNITY ASSOCIATION
    Location
    • Region: Ashburn

    Financial & listing details

    • Price per square foot: $247/sqft
    • Tax assessed value: $724,100
    • Annual tax amount: $6,044
    • Date on market: 3/28/2025
    • Listing agreement: Exclusive Right To Sell
    • Listing terms: Cash,Conventional,VA Loan
    • Ownership: Fee Simple

    Price history

    DateEventPrice
    6/10/2025Sold$760,000$247/sqft
    Source: Bright MLS #VALO2092240 Report a problem
    5/26/2025Pending sale$760,000$247/sqft
    Source: Bright MLS #VALO2092240 Report a problem
    5/17/2025Listing removed$760,000$247/sqft
    Source: Bright MLS #VALO2092240 Report a problem
    5/6/2025Listed for sale$760,000$247/sqft
    Source: Bright MLS #VALO2092240 Report a problem
    5/5/2025Contingent$760,000$247/sqft
    Source: Bright MLS #VALO2092240 Report a problem
    4/24/2025Price change$760,000-1.3%$247/sqft
    Source: Bright MLS #VALO2092240 Report a problem
    4/12/2025Price change$769,900-1.3%$250/sqft
    Source: Bright MLS #VALO2092240 Report a problem
    4/1/2025Price change$779,900-2%$253/sqft
    Source: Bright MLS #VALO2092240 Report a problem
    3/29/2025Listed for sale$796,000+0.1%$258/sqft
    Source: Bright MLS #VALO2092240 Report a problem
    3/26/2025Listing removed$795,000$258/sqft
    Source: Bright MLS #VALO2091486 Report a problem
    3/21/2025Listed for sale$795,000+10.4%$258/sqft
    Source: Bright MLS #VALO2091486 Report a problem
    11/15/2023Sold$720,000-2.6%$234/sqft
    Source: Bright MLS #VALO2057876 Report a problem
    10/10/2023Pending sale$739,000$240/sqft
    Source: Bright MLS #VALO2057876 Report a problem
    9/30/2023Listed for sale$739,000+51.6%$240/sqft
    Source: Bright MLS #VALO2057876 Report a problem
    11/1/2016Sold$487,500$158/sqft
    Source: Public Record Report a problem
    9/16/2016Price change$487,500-5.3%$158/sqft
    Source: Century 21 Redwood Realty #LO9766227 Report a problem
    8/31/2016Price change$514,991-1.9%$167/sqft
    Source: AmeriVision Realty Inc #LO9740109 Report a problem
    8/13/2016Listed for sale$525,000+15%$170/sqft
    Source: AmeriVision Realty Inc #LO9740109 Report a problem
    12/19/2006Sold$456,650$148/sqft
    Source: Public Record Report a problem

    Public tax history

    YearProperty taxesTax assessment
    2025$5,829 -3.6%$724,100 +3.6%
    2024$6,045 +5.3%$698,790 +6.5%
    2023$5,742 +2.4%$656,190 +4.2%
    2022$5,606 +0.9%$629,930 +11.1%
    2021$5,557 +1.9%$567,020 +7.6%
    2020$5,452 0%$526,780 +4.7%
    2019$5,452 +2.9%$503,310 +3.1%
    2018$5,298 +0.3%$488,310 +4%
    2017$5,282 +1%$469,530 +3.4%
    2016$5,229 $454,080 +39.4%
    2015$5,229 +2.1%$325,740 +2.3%
    2014$5,123 +6.5%$318,560 +16.1%
    2013$4,812 $274,310
    2012-- --
    2011-- --
    2010-- --
    2009-- $398,300 -4.4%
    2008-- $416,800 -2.2%
    2007-- $426,100
    Find assessor info on the county website

    Neighborhood: 20148

    Nearby schools

    GreatSchools rating
    Schools provided by the listing agent
    • Elementary: Moorefield Station
    • Middle: Stone Hill
    • High: Rock Ridge
    • District: Loudoun County Public Schools

    Source: Bright MLS. This data may not be complete. We recommend contacting the local school district to confirm school assignments for this home.

    Get a cash offer in 3 minutes
    Find out how much your home could sell for in as little as 3 minutes with a no-obligation cash offer.
    Estimated market value
    $778,000
    Get a cash offer in 3 minutes
    Find out how much your home could sell for in as little as 3 minutes with a no-obligation cash offer.
    Estimated market value
    $778,000