Skip main navigation
For sale
  • $599,999

    22256 CHERATON ROAD, BROOKSVILLE, FL 34602

    4beds
    2,280sqft
    Manufactured Home, Single Family Residence
    Built in 2021
    4.82 Acres Lot
    $-- Zestimate®
    $263/sqft
    $-- HOA

    What's special

    Solar-powered gateWell-maintained homeOpen floor planBeautiful grandfather oak treesFront porchIrrigation systemSoaking tub
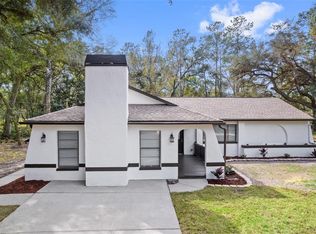
    Welcome to The Farm at 22256 Cheraton Road in Brooksville! If you’ve been dreaming of country living with room to spread out, grow your own food, raise animals, or simply enjoy some peace and quiet, this 5-acre property is one you won’t want to miss. As you pull through the solar-powered gate and head down the paved driveway, you’ll immediately notice the beautiful grandfather oak trees that make this property feel like home. Recent improvements, including new fencing, fresh landscaping, and an irrigation system, make the property as functional as it is beautiful. With no rear neighbors, you’ll enjoy the privacy of rural living while still being just a short drive from the interstate, shopping, restaurants, and everyday conveniences. This property is truly set up for work, play, and sustainable living. You’ll find a 24x40 pole barn, plenty of storage, a walk-in refrigerator, a massive new chicken coop, and room to park your RV, boat, trailers, and all your toys. Whether you’re starting a hobby farm or expanding an existing one, much of the work has already been done for you. Love spending time outdoors? You’ll have plenty of places to relax, whether it’s enjoying your morning coffee on the front porch or hosting family and friends on the oversized 16x32 screened back porch overlooking the property. Inside, this well-maintained home offers 4 bedrooms, 2 bathrooms, and an open floor plan that’s perfect for everyday living. The spacious primary suite is tucked away for privacy and features a beautiful walk-in shower with a glass enclosure and built-in bench, a soaking tub, and a large walk-in closet with plenty of storage. The kitchen offers generous cabinet space, lots of countertop space, and is ready for you to make it your own. Two separate living areas give you the flexibility to create a family room, game room, home office, or whatever best fits your lifestyle. One of the standout features of this property is its income-producing potential. It’s already approved for a second home, making it ideal for multigenerational living or future expansion. Near the front of the property, you’ll find a separate RV site that’s already equipped with its own septic system, electric, and water connections. The current owners have successfully used it as a rental income opportunity, giving the next owner the option to continue generating extra income or use it for guests and extended family. It’s not often you find a property that offers a newer home, five beautiful acres, room for animals, thoughtful upgrades, income potential, and the privacy of country living—all in one package. Come experience everything this incredible property has to offer. Schedule your private showing today!
    8 days
    |
    1,977
    |
    83
    |

    Likely to sell faster than

    Zillow last checked:

    Listing updated:

    Listed by:

    Mari Meadows 863-514-5564,

    KELLER WILLIAMS REALTY 863-577-1234,

    Gate Arty 863-529-3222,

    KELLER WILLIAMS REALTY

    Source: Stellar MLS,MLS#: L4963961MLS LogoOriginating MLS: Lakeland

      Facts & features

      Interior

      Bedrooms & bathrooms
      • Bedrooms: 4
      • Bathrooms: 2
      • Full bathrooms: 2
      Primary bedroom
      • Features: Walk-In Closet(s)
      • Level: First
      • Area: 210 Square Feet
      • Dimensions: 15x14
      Kitchen
      • Level: First
      • Area: 210 Square Feet
      • Dimensions: 15x14
      Living room
      • Level: First
      • Area: 280 Square Feet
      • Dimensions: 20x14
      Heating
      • Central
      Cooling
      • Central Air
      Appliances
      • Included: Dishwasher, Microwave, Range, Refrigerator
      • Laundry: Inside
      Features
      • Ceiling Fan(s), Solid Surface Counters, Walk-In Closet(s)
      • Flooring: Vinyl
      • Has fireplace: No
      Interior area
      • Total structure area: 3,007
      • Total interior livable area: 2,280 sqft

      Property

      Features
      • Levels: One
      • Stories: 1
      • Exterior features: Lighting
      Lot
      • Size: 4.82 Acres
      Details
      • Parcel number: R2542319000000410000
      • Zoning: X
      • Special conditions: None

      Construction

      Type & style
      • Home type: MobileManufactured
      • Property subtype: Manufactured Home, Single Family Residence
      Materials
      • Stucco
      • Foundation: Slab
      • Roof: Metal
      Condition
      • New construction: No
      • Year built: 2021

      Utilities & green energy

      • Sewer: Septic Tank
      • Water: Well
      • Utilities for property: BB/HS Internet Available, Cable Available, Electricity Available

      Community & HOA

      Community
      • Pet fee: $0 monthly
      • Subdivision: WOODLAND RETREATS #7
      HOA
      • Has HOA: No
      Location
      • Region: Brooksville

      Financial & listing details

      • Price per square foot: $263/sqft
      • Tax assessed value: $505,444
      • Annual tax amount: $5,307
      • Date on market: 8/1/2026
      • Cumulative days on market: 9 days
      • Listing terms: Cash,Conventional,FHA,VA Loan
      • Ownership: Fee Simple
      • Total actual rent: 0
      • Electric utility on property: Yes
      • Road surface type: Dirt, Paved

        Estimated market value

        Not available

        Estimated sales range

        Not available

        Not available

        Price history

        DateEventPrice
        8/1/2026Listed for sale$599,999+867.7%$263/sqft
        Source: Stellar MLS #L4963961 Report a problem
        4/5/2018Sold$62,000-11.4%$27/sqft
        Source: HCMLS #2190105 Report a problem
        2/14/2018Listed for sale$70,000-57.3%$31/sqft
        Source: Robert Buckner & Associates #2190105 Report a problem
        12/4/2010Listing removed$164,000$72/sqft
        Source: Weichert Realtors #2118347 Report a problem
        5/22/2010Listed for sale$164,000+9.3%$72/sqft
        Source: Weichert, Realtors-Land and Home #2118347 Report a problem
        6/12/2006Sold$150,000+172.7%$66/sqft
        Source: Public Record Report a problem
        4/5/1999Sold$55,000$24/sqft
        Source: Public Record Report a problem

        Public tax history

        YearProperty taxesTax assessment
        2025$5,308 -0.8%$378,978 +2.9%
        2024$5,349 +2%$368,297 +3%
        2023$5,245 +1.6%$357,570 +3%
        2022$5,163 +270.5%$347,155 +341.7%
        2021$1,393 +7%$78,592 +3%
        2020$1,303 +16.1%$76,300 +10%
        2019$1,122 -13.5%$69,364 -19.6%
        2018$1,297 -11.2%$86,265 +14.2%
        2017$1,460 $75,512 +1.3%
        2016$1,460 +2.5%$74,508 +1.7%
        2015$1,425 +42.6%$73,254 +1.8%
        2014$999 +81.6%$71,988 +0.9%
        2013$550 +0.4%$71,357 -2.4%
        2012$548 -8.5%$73,114 -6%
        2011$599 -20.3%$77,745 -11.7%
        2009$752 -28.5%$88,002 -17.2%
        2008$1,052 -48.3%$106,294 -8.9%
        2006$2,035 $116,729 +17.2%
        2005-- $99,597 +28.6%
        2004$1,459 +12.7%$77,429 +14.8%
        2003$1,294 +9.9%$67,434 +10.2%
        2002$1,178 +129.7%$61,172 +17.7%
        2001$513 +5.4%$51,974 +3.5%
        2000$486 $50,201
        Find assessor info on the county website

        Monthly payment

        Estimated monthly payment$1,822
        All calculations are estimates and provided by Zillow, Inc. for informational purposes only. Actual amounts may vary.
        HOA fees may include property taxes on listings classified as Co-Ops. Contact the listing agent and/or owner for fee details.
        Mortgage interest rates are dependent on a number of factors, including credit score, down payment, and repayment length. Interest rate data provided by Zillow Group Marketplace, Inc. as of 1/1/1970 from various mortgage lenders with which we have lead or other similar arrangements; the Estimated Payment is an average of those rates.
        See how much you could borrow to make a competitive offer.

        Climate risks

        Neighborhood: 34602

        Getting around

        0 / 100
        Car-Dependent
        25 / 100
        Somewhat Bikeable

        Nearby schools

        GreatSchools rating
        Schools provided by the listing agent
        • Elementary: Moton Elementary School
        • Middle: D.S. Parrot Middle
        • High: Hernando High

        Source: Stellar MLS. This data may not be complete. We recommend contacting the local school district to confirm school assignments for this home.

        A local agent can set up tours, give advice and negotiate with sellers.

        Browse local experts

        Similar homes