Skip main navigation
For sale
  • Price cut: $10K (7/15)
    $487,000

    22256 SW 89th Court, Cutler Bay, FL 33190

    3beds
    1,812sqft
    : 
    Loading
    Get pre-qualified
    Townhouse
    Built in 2005
    1,791 Square Feet Lot
    $479,200 Zestimate®
    $269/sqft
    $159/mo HOA

    What's special

    Peaceful lake viewsNearby guest parkingBreathtaking sunsetsPrivate covered lakeside patioStainless steel appliancesLuxurious primary suiteConvenient upstairs laundry
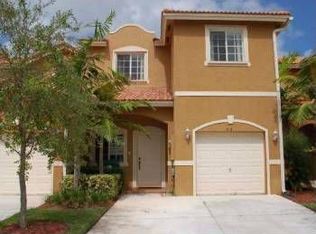
    Wake up to peaceful lake views and unwind each evening with breathtaking sunsets from your private covered lakeside patio. This bright and spacious end-unit townhome inside the gated community of The Isles of Bayshore features 3 bedrooms and 2.5 baths, an upgraded kitchen with granite countertops, stainless steel appliances, and a walk-in pantry. Beautiful wood flooring flows throughout the second level, while the luxurious primary suite offers a spa-inspired bath with an oversized shower and dual rainfall heads. Convenient upstairs laundry, a 1-car garage, two-car driveway, and nearby guest parking add everyday ease. Enjoy resort-style amenities including 2 pools, a Jacuzzi, fitness center, and playground.
    25 days
    |
    863
    |
    74
    |

    Zillow last checked:

    Listing updated:

    Listed by:

    Joey Parker 305-493-7268,

    Charles Rutenberg Realty FTL,

    Jordan Michael Parker 305-450-4098,

    Charles Rutenberg Realty FTL

    Source: BeachesMLS,MLS#: B26043814MLS LogoOriginating MLS: BeachesMLS

    Loading...

      Facts & features

      Interior

      Bedrooms & bathrooms
      • Bedrooms: 3
      • Bathrooms: 3
      • Full bathrooms: 2
      • 1/2 bathrooms: 1
      • Main level bathrooms: 1
      Heating
      • Central
      Cooling
      • Central Air, Ceiling Fan(s)
      Appliances
      • Included: Dryer, Dishwasher, Electric Range, Disposal, Ice Maker, Microwave, Range, Refrigerator, Washer
      • Laundry: Inside, Upper Level
      Features
      • Breakfast Bar, Breakfast Area, Bathtub, Eat-in Kitchen, Kitchen Island, Kitchen/Dining Combo, Pantry, Soaking Tub, Separate Shower, Upper Level Primary, Vaulted Ceiling(s), Walk-In Closet(s)
      • Flooring: Laminate, Tile, Wood
      • Has fireplace: No
      Interior area
      • Total structure area: 2,024
      • Total interior livable area: 1,812 sqft
      Video & virtual tour

      Property

      Parking
      • Total spaces: 3
      • Parking features: Attached, Covered, Driveway, Garage, Garage Door Opener, Guest, Open
      • Attached garage spaces: 1
      • Uncovered spaces: 2
      Accessibility
      • Accessibility features: Accessibility Features, Accessible Kitchen Appliances, Common Area, Accessible Kitchen, Accessible Central Living Area, Visitor Bathroom, Accessible Entrance
      Features
      • Levels: Two
      • Stories: 2
      • Patio & porch: Covered, Deck, Patio
      • Exterior features: Awning(s), Outdoor Living Area
      • Pool features: Association, Heated
      • Fencing: Back Yard,Fenced
      • Has view: Yes
      • View description: Lake, Water
      • Has water view: Yes
      • Water view: Lake,Water
      • Waterfront features: Lake Front, Lake Privileges
      Lot
      • Size: 1,791 Square Feet
      • Features: < 1/4 Acre
      Details
      • Parcel number: 3660160140440
      • Zoning: 3002
      • Special conditions: Standard
      • Other equipment: Satellite Dish

      Construction

      Type & style
      • Home type: Townhouse
      • Property subtype: Townhouse
      Materials
      • Block, Stone, Stucco
      • Roof: Tile
      Condition
      • Resale,Updated/Remodeled
      • New construction: No
      • Year built: 2005

      Utilities & green energy

      • Sewer: Public Sewer
      • Water: Public
      • Utilities for property: Cable Available

      Community & HOA

      Community
      • Features: Home Owners Association, Gated
      • Security: Security System, Gated Community, Smoke Detector(s), Security Guard
      • Subdivision: LAKES BY THE BAY
      HOA
      • Has HOA: Yes
      • Amenities included: Clubhouse, Fitness Center, Other, Playground, Park, Pool, Parking, Spa/Hot Tub
      • Services included: Common Areas, Maintenance Grounds, Maintenance Structure, Recreation Facilities, Security
      • HOA fee: $146 monthly
      • Second HOA fee: $150 annually
      Location
      • Region: Cutler Bay

      Financial & listing details

      • Price per square foot: $269/sqft
      • Tax assessed value: $215,778
      • Annual tax amount: $5,738
      • Date on market: 6/22/2026
      • Cumulative days on market: 26 days
      • Listing terms: Cash,Conventional,FHA,VA Loan

        Estimated market value

        $479,200

        $455,000 - $503,000

        $2,849/mo

        Price history

        DateEventPrice
        7/15/2026Price change$487,000-2%$269/sqft
        Source: BeachesMLS #B26043814 Report a problem
        6/22/2026Listed for sale$497,000+98.8%$274/sqft
        Source: BeachesMLS #B26043814 Report a problem
        3/9/2018Sold$250,000$138/sqft
        Source: Public Record Report a problem
        1/24/2018Pending sale$250,000$138/sqft
        Source: Charles Rutenberg Realty LLC #A10398937 Report a problem
        1/12/2018Listed for sale$250,000+25%$138/sqft
        Source: Charles Rutenberg Realty LLC #A10398937 Report a problem
        12/24/2014Sold$200,000+90.5%$110/sqft
        Source: Public Record Report a problem
        9/26/2011Sold$105,000+1%$58/sqft
        Source: Public Record Report a problem
        7/10/2011Price change$104,000+40.9%$57/sqft
        Source: foreclosure.com Report a problem
        6/23/2011Listed for sale--
        Source: foreclosure.com Report a problem
        4/27/2011Sold$73,800-73.5%$41/sqft
        Source: Public Record Report a problem
        10/8/2005Sold$279,000$154/sqft
        Source: Public Record Report a problem

        Public tax history

        YearProperty taxesTax assessment
        2025$5,977 +1.8%$215,778 +2.9%
        2024$5,873 +5.6%$209,697 +3%
        2023$5,562 +2.8%$203,590 +3%
        2022$5,413 +0.9%$197,661 +3%
        2021$5,367 +1.3%$191,904 +1.4%
        2020$5,299 +1.9%$189,255 +2.3%
        2019$5,202 +8.2%$185,000 +10.2%
        2018$4,807 $167,833 +2.1%
        2017$4,807 -1.2%$164,381 +2.1%
        2016$4,864 -6.4%$161,000 +10%
        2015$5,199 +42.5%$146,370 +43%
        2014$3,648 +3.8%$102,347 +1.5%
        2013$3,516 $100,835 +1.7%
        2012$3,516 +3%$99,150
        2011$3,413 -12.6%$99,150 -15.3%
        2010$3,903 -1.3%$117,110 -13%
        2009$3,956 -33%$134,600 -43.5%
        2007$5,900 $238,252
        2006-- --
        2005-- --
        Find assessor info on the county website

        Monthly payment

        Est. payment

        Payment breakdown

        Explore the cost of this home by adjusting the details. Changes won't be saved.
        All calculations are estimates and provided by Zillow, Inc. for informational purposes only. Actual amounts may vary.
        HOA fees may include property taxes on listings classified as Co-Ops. Contact the listing agent and/or owner for fee details.
        Mortgage interest rates are dependent on a number of factors, including credit score, down payment, and repayment length. Interest rate data provided by Zillow Group Marketplace, Inc. as of 1/1/1970 from various mortgage lenders with which we have lead or other similar arrangements; the Estimated Payment is an average of those rates.
        See how much you could borrow to make a competitive offer.

        Climate risks

        Neighborhood: Lakes By The Bay

        Getting around

        7 / 100
        Car-Dependent
        21 / 100
        Minimal Transit
        39 / 100
        Somewhat Bikeable

        Nearby schools

        GreatSchools rating
        Schools provided by the listing agent
        • Elementary: Dr. Edward L. Whigham
        • Middle: Cutler Bay Middle
        • High: Miami Southridge

        Source: BeachesMLS. This data may not be complete. We recommend contacting the local school district to confirm school assignments for this home.

        A local agent can set up tours, give advice and negotiate with sellers.

        Browse local experts

        Similar homes