Imagine waking up to the breathtaking views of Sugarloaf Mountain, surrounded by the tranquility of nature on your own 14.23 acres. This immaculately maintained, brick home is not just a house; it’s a sanctuary designed for those who appreciate privacy, and the great outdoors.Nestled away from the hustle and bustle of the main road, this one-owner home offers a rare sense of seclusion. As you approach, you'll be captivated by the intentional placement of the home, perfectly positioned to showcase stunning vistas from various elevations, especially from the large covered front porch.Step inside this energy-efficient, brick home, where a 3-bed, 2-bath split plan awaits. Built with solid 2x6 exterior framing, the Country Flame fireplace insert connects to ductwork - this home is designed for comfort and longevity. With a roof (2023),dishwasher (2023), and stove (2026), you'll have peace of mind. The kitchen has island, bar seating, refrigerator & trash compactor. The 2-car garage features a workshop area heated by the Country Flame fireplace insert, ensuring warmth even on the chilliest days. Additionally, a storage building on-site provides even more space for your hobbies and projects.The primary bedroom offers fresh paint that complements any decor. The en suite bathroom features a luxurious jacuzzi tub, a walk-in shower, and dual sinks with vanity seating. Don’t overlook the hilltop RV parking with its own septic system, water, & electric—perfect for family visits or a 2nd home site. With endless potential, this property is a rare gem that invites you to dream big.This home and property are truly one-of-a-kind, and opportunities like this don’t come around often —come and see for yourself how this is more than just a home; it’s a lifestyle waiting to be embraced! Beautiful 19 min drive to FS or Poteau.
For sale
$399,900
22256 Sweetin Ln, Cameron, OK 74932
3beds
1,634sqft
Single Family Residence
Built in 1992
14.23 Acres Lot
$383,400 Zestimate®
$245/sqft
$-- HOA
What's special
Storage building on-siteWalk-in showerImmaculately maintained brick homeLarge covered front porchEnergy-efficient brick homeCountry flame fireplace insertRefrigerator and trash compactor
- 36 days |
- 589 |
- 40 |
Zillow last checked:
Listing updated:
Listed by:
Monica Ibison 479-926-6363,
Keller Williams Platinum Realty
Source: Western River Valley BOR,MLS#: 1090367Originating MLS: Fort Smith Board of Realtors
Facts & features
Interior
Bedrooms & bathrooms
- Bedrooms: 3
- Bathrooms: 2
- Full bathrooms: 2
Primary bedroom
- Description: Master Bedroom
Bedroom
- Description: Bed Room
Bedroom
- Description: Bed Room
Primary bathroom
- Description: Master Bath
Bathroom
- Description: Full Bath
Living room
- Description: Living Room
Utility room
- Description: Utility
Heating
- Central, Propane
Cooling
- Central Air
Appliances
- Included: Some Electric Appliances, Dishwasher, Electric Water Heater, Disposal, Microwave, Range, Refrigerator, Smooth Cooktop, Trash Compactor
- Laundry: Electric Dryer Hookup, Washer Hookup, Dryer Hookup
Features
- Attic, Built-in Features, Ceiling Fan(s), Cathedral Ceiling(s), Eat-in Kitchen, Pantry, Split Bedrooms, Storage, Walk-In Closet(s)
- Flooring: Carpet, Ceramic Tile, Laminate, Simulated Wood
- Windows: Blinds
- Has basement: No
- Number of fireplaces: 1
- Fireplace features: Living Room, Wood Burning, Wood BurningStove
Interior area
- Total interior livable area: 1,634 sqft
Video & virtual tour
Property
Parking
- Total spaces: 2
- Parking features: Attached, Garage, Circular Driveway, Garage Door Opener, RV Access/Parking, Workshop in Garage
- Has attached garage: Yes
- Covered spaces: 2
Features
- Levels: One
- Stories: 1
- Patio & porch: Covered, Porch
- Exterior features: Gravel Driveway
- Fencing: Partial
- Has view: Yes
Lot
- Size: 14.23 Acres
- Dimensions: 14.23 acres
- Features: Not In Subdivision, Outside City Limits, Open Lot, Rural Lot, Secluded, Views
Details
- Additional structures: Outbuilding
- Parcel number: R0800508N27E000800
- Special conditions: None
Construction
Type & style
- Home type: SingleFamily
- Property subtype: Single Family Residence
Materials
- Brick, Cedar
- Foundation: Slab
- Roof: Architectural,Shingle
Condition
- Year built: 1992
Utilities & green energy
- Sewer: Septic Tank
- Water: Public
- Utilities for property: Electricity Available, Propane, Septic Available, Water Available
Community & HOA
Community
- Security: Smoke Detector(s)
- Subdivision: Rock Island Township Add
Location
- Region: Cameron
Financial & listing details
- Price per square foot: $245/sqft
- Tax assessed value: $128,013
- Annual tax amount: $1,027
- Date on market: 7/12/2026
- Road surface type: Paved
Estimated market value
$383,400
$364,000 - $403,000
$1,560/mo
Price history
| Date | Event | Price |
|---|---|---|
| 7/12/2026 | Listed for sale | $399,900$245/sqft |
Source: Western River Valley BOR #1090367 Report a problem | ||
Public tax history
| Year | Property taxes | Tax assessment |
|---|---|---|
| 2025 | $1,027 +3.2% | $14,082 +3% |
| 2024 | $995 | $13,671 |
| 2023 | $995 | $13,671 |
| 2022 | $995 | $13,671 |
| 2021 | $995 +1.3% | $13,671 +1.2% |
| 2020 | $983 -6.9% | $13,514 -6.4% |
| 2019 | $1,056 +4.3% | $14,441 +4% |
| 2017 | $1,012 +3.2% | $13,881 +3% |
| 2016 | $980 | $13,476 +3% |
| 2015 | $980 +6% | $13,084 +3% |
| 2014 | $924 +3.5% | $12,703 +3% |
| 2013 | $893 0% | $12,333 |
| 2012 | $893 +0.4% | $12,333 |
| 2011 | $890 -0.5% | $12,333 |
| 2010 | $895 | $12,333 |
| 2009 | $895 +3.9% | $12,333 |
| 2008 | $861 +38.8% | $12,333 +34.7% |
| 2007 | $621 | $9,156 |
Find assessor info on the county website
Monthly payment
Est. payment
Payment breakdown
Explore the cost of this home by adjusting the details. Changes won't be saved.Climate risks
Neighborhood: 74932
Nearby schools
GreatSchools rating
- 5/10Cameron Elementary SchoolGrades: PK-8Distance: 5.6 mi
- 4/10Cameron High SchoolGrades: 9-12Distance: 5.6 mi
Schools provided by the listing agent
- Elementary: Cameron
- Middle: Cameron
- High: Cameron
- District: Cameron
Source: Western River Valley BOR. This data may not be complete. We recommend contacting the local school district to confirm school assignments for this home.
- $263,1003 bd3 ba952 sqft22253 Sweetin Ln, Cameron, OK 74932Off Market
- $115,6003 bd1 ba1.3k sqft22194 Sweetin Ln, Cameron, OK 74932Off Market
- $197,8003 bd2 ba1.4k sqft22503 Sweetin Ln, Cameron, OK 74932Off Market
- $294,7004 bd2 ba1.8k sqft22381 Sweetin Ln, Cameron, OK 74932Off Market
- $88,2003 bd1 ba832 sqft22519 Sweetin Ln, Cameron, OK 74932Off Market
- $132,7003 bd1 ba1.2k sqft22429 Pecan Ln, Cameron, OK 74932Off Market
- $34,1533 bd1 ba1k sqft22531 Sweetin Ln, Cameron, OK 74932Off Market
- $150,2002 bd2 ba1.2k sqft22142 Sweetin Ln, Cameron, OK 74932Off Market
A local agent can set up tours, give advice and negotiate with sellers.
Similar homes
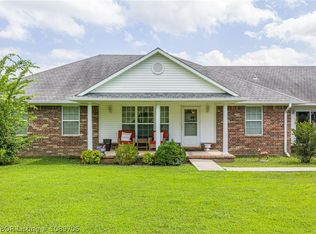
- $349,0002 bd2 ba1.7k sqft16269 Old Pocola Hwy, Spiro, OK 74959For Sale
 MLS ID #1089631, Team Town and Country Realty, Keller Williams Platinum Realty. Western River Valley BOR
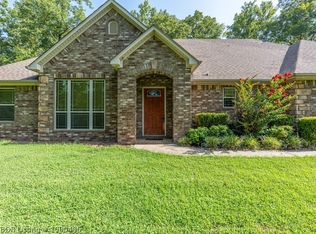
 - $350,0003 bd3 ba2.4k sqft500 E Hamon Ave, Pocola, OK 74902For Sale
 MLS ID #1089706, Theresa Sturgeon, Bradford & Udouj Realtors. Western River Valley BOR
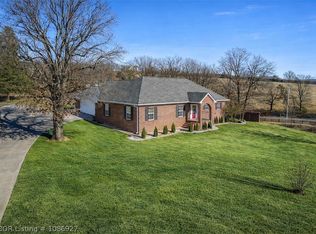
 - $356,0003 bd2 ba1.6k sqft1720 Battlefield Dr, Greenwood, AR 72936For Sale
 MLS ID #1090466, Katie Everett, Weichert, REALTORS® - The Griffin Company. Western River Valley BOR
 - $435,0003 bd2 ba1.5k sqft481531 E 1082 Rd, Muldrow, OK 74948For Sale
 MLS ID #1086927, Team Apple, O'Neal Real Estate. Western River Valley BOR
 - $389,9003 bd3 ba2.1k sqft110662 S 4750 Rd, Muldrow, OK 74948For SaleMLS ID #1088367, Hollie Byers, McGraw REALTORS. Western River Valley BOR
- $289,0003 bd2 ba1.6k sqft3111 Sturgeon Rd, Greenwood, AR 72936For SaleMLS ID #1090941, Misty Beasley, Keller Williams Platinum Realty. Western River Valley BOR
- $379,9004 bd2 ba1.9k sqft12904 Diamond Ln, Fort Smith, AR 72916For SaleMLS ID #1089133, Justin Rogers, Riverstone Realty. Western River Valley BOR
- $340,0003 bd3 ba2k sqft1133 E Highway 45, Fort Smith, AR 72916For SaleMLS ID #1089491, Summer Kerr, Sagely & Edwards Realtors. Western River Valley BOR
- $399,9003 bd2 ba2.4k sqft108769 S 4768th Rd, Roland, OK 74954For SaleMLS ID #1089414, Lynette Burt, O'Neal Real Estate- Fort Smith. Western River Valley BOR
- $369,9004 bd2 ba2.2k sqft4719 Palestine Rd, Huntington, AR 72940For SaleMLS ID #1090190, Kelly Kiene, Kevin Clifton Real Estate, INC.. Western River Valley BOR
- $369,0003 bd2 ba1.8k sqft109894 S 4749th Rd, Muldrow, OK 74948For SaleMLS ID #1090163, Michele Davis, O'Neal Real Estate. Western River Valley BOR
- $435,0003 bd3 ba2.3k sqft1808 S Highway 96, Lavaca, AR 72941For SaleMLS ID #1085993, Dorothy Lawrence, Sagely & Edwards Realtors. Western River Valley BOR
- $360,0004 bd3 ba2.4k sqft1520 Rockhurst Dr, Fort Smith, AR 72908For SaleMLS ID #1090980, Katie Everett, Weichert, REALTORS® - The Griffin Company. Western River Valley BOR
- $350,0003 bd2 ba1.8k sqft4501 S R Cir, Fort Smith, AR 72903For SaleMLS ID #1090988, Carley Zirbel, Keller Williams Platinum Realty. Western River Valley BOR
- $315,0003 bd2 ba1.5k sqft4531 Mountain View Ln, Greenwood, AR 72936For SaleMLS ID #1089524, Amanda Hester, Homestead Real Estate. Western River Valley BOR
- $249,5003 bd3 ba1.8k sqft27068 Hunter Ln, Bokoshe, OK 74930For SaleMLS ID #1090937, David Turner, TRUVI REALTY. Western River Valley BOR
- $365,0004 bd3 ba2.2k sqft24634 Wolf Mountain Rd, Wister, OK 74966For SaleMLS ID #1090316, The Price Group, Keller Williams Platinum Realty. Western River Valley BOR
- $284,9003 bd2 ba1.8k sqft8437 Sebastian Lake Dr, Hackett, AR 72937For SaleMLS ID #1089098, The Grinnell Group, Keller Williams Platinum Realty. Western River Valley BOR
- $225,0003 bd2 ba1.3k sqft17172 Hamilton Cir, Spiro, OK 74959For SaleMLS ID #1088837, Karen Hawkins, O'Neal Real Estate. Western River Valley BOR
- $360,0003 bd3 ba2.2k sqft810 Woodland Way, Greenwood, AR 72936For SaleMLS ID #1089171, Tonia Hobbs, McGraw REALTORS. Western River Valley BOR
