Nestled in picturesque Kildeer, IL, this luxurious ranch-style home offers a spacious open floor plan that seamlessly connects the main living areas. The heart of the home is the gourmet kitchen with top-quality stainless appliances, a huge island, a wet bar, and a bright sunroom. Relax in one of the 2 family rooms with elegant but cozy fireplaces. The luxury master suite is a true oasis, featuring a jetted bathtub, custom shower, and twin vanities, providing a spa-like experience. The bathrooms throughout the house have been beautifully updated, reflecting modern sophistication. Additionally, there's an exercise area for fitness enthusiasts, and both upper and lower levels offer exterior access to the exquisite gardens and surroundings. The basement is a world of its own, complete with a kitchen, wine cellar, English windows that fill the space with natural light, an office/optional 5th bedroom with built-in cabinets, a spacious recreation area, a bedroom, and a full bathroom with a steam shower. Multi-tiered decks and stone patio with fireplace and built-in stone pizza oven. Updates over the past 5 years include the water heater, carpeting, refinished all cabinets, refinished floor, and new railings. The roof and windows are approximately 10 years old. The generator is "as is". This is your opportunity to experience the epitome of elegance and comfort in Kildeer. Schedule a viewing today and make this dream home yours. Preferring an early January closing or rent back until then.
Closed
$950,000
22258 N Foxtail Dr, Kildeer, IL 60047
4beds
3,163sqft
Single Family Residence
Built in 1998
1.38 Acres Lot
$1,103,500 Zestimate®
$300/sqft
$5,987 Estimated rent
Home value
$1,103,500
$1.03M - $1.19M
$5,987/mo
Zestimate® history
Owner options
List your home for rent
$5,987/mo
Rent Zestimate®
Find your next renter with Zillow Rental Manager. Plus, with online applications, you can quickly screen prospective tenants – for free.
$5,987/mo
Rent Zestimate®
Refinance and save
$6,675/mo
Est. payment
Refinancing to a lower rate could help reduce your monthly payments and save thousands over the life of the loan.
$6,675/mo
Est. payment
Explore your selling options
Work with a Zillow partner agent
Leverage their expertise and Zillow's premium Showcase listings to get your home seen by more buyers.
Get startedList with your own agent
Get your home in front of millions of buyers by listing it on Zillow.
Learn how to do itSell it yourself
Take full control of how buyers see your home on Zillow by listing For Sale by Owner (FSBO).
List your homeWhat's special
Luxurious ranch-style homeNatural lightNew railingsLuxury master suiteEnglish windowsJetted bathtubBuilt-in stone pizza oven
Zillow last checked:
Listing updated:
Listed by:
Lynn Fleishman 847-381-0300,
@properties Christie's International Real Estate
Bought with:
Daniel DePaepe
Dream Town Real Estate
Source: MRED as distributed by MLS GRID,MLS#: 11887590
Facts & features
Interior
Bedrooms & bathrooms
- Bedrooms: 4
- Bathrooms: 4
- Full bathrooms: 3
- 1/2 bathrooms: 1
Rooms
- Room types: Kitchen, Eating Area, Exercise Room, Foyer, Office, Recreation Room, Heated Sun Room, Other Room
Primary bedroom
- Features: Flooring (Carpet), Window Treatments (All), Bathroom (Full)
- Level: Main
- Area: 294 Square Feet
- Dimensions: 21X14
Bedroom 2
- Features: Flooring (Carpet), Window Treatments (All)
- Level: Main
- Area: 143 Square Feet
- Dimensions: 11X13
Bedroom 3
- Features: Flooring (Carpet), Window Treatments (All)
- Level: Main
- Area: 168 Square Feet
- Dimensions: 14X12
Bedroom 4
- Features: Flooring (Carpet), Window Treatments (All)
- Level: Lower
- Area: 285 Square Feet
- Dimensions: 15X19
Dining room
- Features: Flooring (Carpet), Window Treatments (All)
- Level: Main
- Area: 182 Square Feet
- Dimensions: 14X13
Eating area
- Features: Flooring (Hardwood)
- Level: Main
- Area: 312 Square Feet
- Dimensions: 12X26
Exercise room
- Features: Flooring (Carpet)
- Level: Lower
- Area: 120 Square Feet
- Dimensions: 10X12
Family room
- Features: Flooring (Carpet), Window Treatments (All)
- Level: Main
- Area: 456 Square Feet
- Dimensions: 24X19
Foyer
- Features: Flooring (Ceramic Tile)
- Level: Main
- Area: 91 Square Feet
- Dimensions: 7X13
Other
- Features: Flooring (Hardwood), Window Treatments (All)
- Level: Main
- Area: 130 Square Feet
- Dimensions: 13X10
Kitchen
- Features: Kitchen (Eating Area-Breakfast Bar, Eating Area-Table Space, Island, Pantry-Closet, Granite Counters), Flooring (Hardwood), Window Treatments (All)
- Level: Main
- Area: 208 Square Feet
- Dimensions: 16X13
Kitchen 2nd
- Features: Flooring (Ceramic Tile)
- Level: Lower
- Area: 165 Square Feet
- Dimensions: 11X15
Laundry
- Features: Flooring (Hardwood), Window Treatments (All)
- Level: Main
- Area: 224 Square Feet
- Dimensions: 16X14
Living room
- Features: Flooring (Carpet), Window Treatments (All)
- Level: Main
- Area: 182 Square Feet
- Dimensions: 14X13
Office
- Features: Flooring (Ceramic Tile)
- Level: Lower
- Area: 247 Square Feet
- Dimensions: 19X13
Other
- Features: Flooring (Ceramic Tile)
- Level: Lower
- Area: 91 Square Feet
- Dimensions: 7X13
Recreation room
- Features: Flooring (Carpet), Window Treatments (All)
- Level: Lower
- Area: 1682 Square Feet
- Dimensions: 58X29
Heating
- Natural Gas, Forced Air
Cooling
- Central Air
Appliances
- Included: Double Oven, Range, Microwave, Dishwasher, High End Refrigerator, Bar Fridge, Washer, Dryer, Disposal, Stainless Steel Appliance(s), Wine Refrigerator, Range Hood, Water Softener, Gas Cooktop, Humidifier
- Laundry: Main Level
Features
- Cathedral Ceiling(s), Wet Bar, 1st Floor Bedroom, Walk-In Closet(s), Bookcases, Special Millwork, Granite Counters, Separate Dining Room, Pantry
- Flooring: Hardwood, Carpet, Wood
- Windows: Screens, Skylight(s), Drapes
- Basement: Finished,Exterior Entry,Full,Daylight
- Number of fireplaces: 2
- Fireplace features: Wood Burning, Gas Log, Gas Starter, Family Room, Great Room
Interior area
- Total structure area: 6,326
- Total interior livable area: 3,163 sqft
- Finished area below ground: 2,763
Property
Parking
- Total spaces: 3.5
- Parking features: Concrete, Garage Door Opener, On Site, Garage Owned, Attached, Garage
- Attached garage spaces: 3.5
- Has uncovered spaces: Yes
Accessibility
- Accessibility features: No Disability Access
Features
- Stories: 1
- Patio & porch: Deck, Patio
- Exterior features: Lighting
Lot
- Size: 1.38 Acres
- Dimensions: 366X281X235X208
- Features: Corner Lot, Cul-De-Sac, Garden
Details
- Parcel number: 14224040080000
- Special conditions: None
- Other equipment: Ceiling Fan(s), Sump Pump
Construction
Type & style
- Home type: SingleFamily
- Architectural style: Ranch
- Property subtype: Single Family Residence
Materials
- Brick, Synthetic Stucco
- Foundation: Concrete Perimeter
- Roof: Asphalt
Condition
- New construction: No
- Year built: 1998
Details
- Builder model: CUSTOM RANCH
Utilities & green energy
- Sewer: Public Sewer
- Water: Well
Community & HOA
Community
- Features: Curbs, Street Paved
- Security: Security System, Carbon Monoxide Detector(s)
HOA
- Has HOA: Yes
- Services included: Insurance, Snow Removal
- HOA fee: $600 annually
Location
- Region: Kildeer
Financial & listing details
- Price per square foot: $300/sqft
- Tax assessed value: $705,335
- Annual tax amount: $18,872
- Date on market: 9/27/2023
- Listing terms: Cash
- Ownership: Fee Simple
Price history
| Date | Event | Price |
|---|---|---|
| 1/10/2024 | Sold | $950,000+0%$300/sqft |
Source:  MRED as distributed by MLS GRID #11887590 Report a problem MRED as distributed by MLS GRID #11887590 Report a problem | ||
| 1/5/2024 | Pending sale | $949,900$300/sqft |
Source: MRED as distributed by MLS GRID #11887590 Report a problem | ||
| 9/30/2023 | Contingent | $949,900$300/sqft |
Source: MRED as distributed by MLS GRID #11887590 Report a problem | ||
| 9/27/2023 | Listed for sale | $949,900+603.6%$300/sqft |
Source: MRED as distributed by MLS GRID #11887590 Report a problem | ||
| 8/29/1996 | Sold | $135,000$43/sqft |
Source: Public Record Report a problem | ||
Public tax history
| Year | Property taxes | Tax assessment |
|---|---|---|
| 2024 | $21,254 +11% | $250,365 +6.5% |
| 2023 | $19,140 +1.4% | $235,088 +14.1% |
| 2022 | $18,873 +4.7% | $206,103 +3% |
| 2021 | $18,032 +2.7% | $200,133 +2.6% |
| 2020 | $17,553 +3.2% | $195,004 +0.9% |
| 2019 | $17,015 -0.6% | $193,303 -4% |
| 2018 | $17,120 | $201,327 +1.2% |
| 2017 | $17,120 +2.5% | $198,901 +3.3% |
| 2016 | $16,707 -8.4% | $192,603 +5% |
| 2015 | $18,232 +1.4% | $183,448 -4.1% |
| 2014 | $17,977 +4.5% | $191,217 -0.2% |
| 2012 | $17,209 +6% | $191,619 -3.9% |
| 2011 | $16,232 -4.1% | $199,390 -11% |
| 2010 | $16,922 +3.9% | $224,114 -4% |
| 2009 | $16,295 +3.6% | $233,452 +2.1% |
| 2008 | $15,735 -9.2% | $228,718 +3.6% |
| 2006 | $17,322 +2.5% | $220,823 |
| 2005 | $16,905 +16.5% | -- |
| 2004 | $14,513 +7.3% | -- |
| 2003 | $13,527 +12.8% | -- |
| 2002 | $11,986 +118.8% | -- |
| 2001 | $5,478 -51.2% | $165,813 +3.8% |
| 2000 | $11,235 | $159,721 |
Find assessor info on the county website
Neighborhood: 60047
Nearby homes
- $1,207,900-- bd3 ba4k sqft22290 N Foxtail Dr, Kildeer, IL 60047Off Market
- $1,150,0005 bd5 ba4.6k sqft22777 N Bridle Trl, Kildeer, IL 60047For Sale
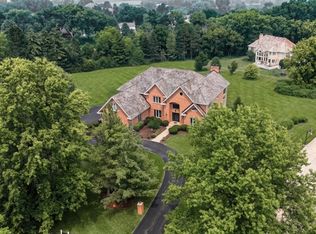
- $1,420,200-- bd6 ba7.7k sqft22322 N Foxtail Dr, Kildeer, IL 60047Off Market
- $1,121,400-- bd3 ba4.4k sqft22309 N Foxtail Dr, Kildeer, IL 60047Off Market
- $1,307,0006 bd5 ba6.9k sqft22251 N Foxtail Dr, Kildeer, IL 60047Off Market
- $971,100-- bd3 ba5.1k sqft22354 N Foxtail Dr, Kildeer, IL 60047Off Market
- $1,112,600-- bd4 ba3.8k sqft21421 W Windsor Dr, Kildeer, IL 60047Off Market
- $940,0004 bd6 ba4.5k sqft21377 W Windsor Dr, Kildeer, IL 60047Sold
Nearby schools
GreatSchools rating
- 10/10Kildeer Countryside Elementary SchoolGrades: 1-5Distance: 2.6 mi
- 9/10Woodlawn Middle SchoolGrades: 6-8Distance: 3 mi
- 9/10Adlai E Stevenson High SchoolGrades: 9-12Distance: 5.5 mi
Schools provided by the listing agent
- Elementary: Kildeer Countryside Elementary S
- Middle: Woodlawn Middle School
- High: Adlai E Stevenson High School
- District: 96
Source: MRED as distributed by MLS GRID. This data may not be complete. We recommend contacting the local school district to confirm school assignments for this home.
Get a cash offer in 3 minutes
Find out how much your home could sell for in as little as 3 minutes with a no-obligation cash offer.
Estimated market value
$1,103,500
Get a cash offer in 3 minutes
Find out how much your home could sell for in as little as 3 minutes with a no-obligation cash offer.
Estimated market value
$1,103,500
- Illinois
- Lake County
- Kildeer
- 60047
- 22258 N Foxtail Dr
Nearby cities
Nearby zip codes
Other Kildeer Topics
