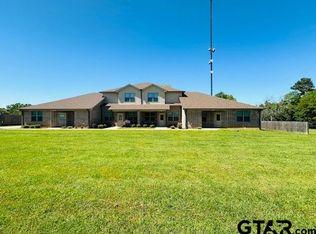

Prime investment opportunity! 2 duplexes next door to each other at a great discounted price, allowing investors to acquire 2 duplexes with a total of 4 income-producing units. Both duplexes feature two spacious units, with each unit offering 3 bedrooms, 2 full bathrooms, and over 1,500 square feet. The units include a bedroom and a full bathroom on the main level, creating a functional layout that appeals to a wide range of tenants. 2226/2228 has been updated with new flooring and fresh paint. Both units at 2302/2304 are occupied by long-term renters. Conveniently located just minutes from TJC, downtown Tyler, shopping, dining, and the medical district, this location offers strong rental appeal and everyday convenience. A great option for portfolio growth, steady rental income, or a 1031 exchange! Call to set up a showing today!
For sale
$605,000
2226 & 2302 Aberdeen Dr, Tyler, TX 75703
12beds
8baths
6,040sqft
:
Get pre-qualified$4,731/mo
Duplex
Built in 1976
-- sqft lot
$561,700 Zestimate®
$100/sqft
$-- HOA
What's special
- 56 days |
- 116 |
- 13 |
Zillow last checked:
Listing updated:
Listed by:
Ken Sheppa 903-217-6168,
Leslie Cain Realty, LLC
Source: GTARMLS,MLS#: 26007861
Facts & features
Interior
Bedrooms & bathrooms
- Bedrooms: 12
- Bathrooms: 8
Heating
- Has Heating (Unspecified Type)
Cooling
- Central Electric
Features
- Has fireplace: Yes
- Fireplace features: Wood Burning
Interior area
- Total structure area: 6,040
- Total interior livable area: 6,040 sqft
Property
Parking
- Parking features: 1 Or More Per Unit, Carport
- Has carport: Yes
Details
- Zoning description: Residential Townhouse
- Special conditions: None
Construction
Type & style
- Home type: MultiFamily
- Property subtype: Duplex
Materials
- Wood/ Frame
- Foundation: Slab
Condition
- Year built: 1976
Utilities & green energy
- Electric: Individual Electric Meter
- Gas: Individual Gas Meters
- Water: Individually Metered: Individual Water Meters
Community & HOA
Community
- Features: Lake
- Subdivision: Highlands
Location
- Region: Tyler
Financial & listing details
- Price per square foot: $100/sqft
- Annual tax amount: $5,095
- Date on market: 6/4/2026
- Tenant pays: All Utilities
Estimated market value
$561,700
$534,000 - $590,000
$1,338/mo
Price history
| Date | Event | Price |
|---|---|---|
| 6/4/2026 | Listed for sale | $605,000-6.9%$100/sqft |
Source:  GTARMLS #26007861 Report a problem GTARMLS #26007861 Report a problem | ||
| 5/24/2024 | Listing removed | -- |
Source: GTARMLS #24002682 Report a problem | ||
| 3/25/2024 | Price change | $650,000-7.1%$108/sqft |
Source: GTARMLS #24002682 Report a problem | ||
| 2/27/2024 | Listed for sale | $700,000$116/sqft |
Source: GTARMLS #24002682 Report a problem | ||
Public tax history
Tax history is unavailable.
Monthly payment
Est. payment
Payment breakdown
Explore the cost of this home by adjusting the details. Changes won't be saved.Climate risks
Neighborhood: The Highland
Nearby schools
GreatSchools rating
- 4/10Clarkston Elementary SchoolGrades: PK-5Distance: 1.2 mi
- 6/10Hubbard Middle SchoolGrades: 6-8Distance: 0.9 mi
- 6/10Tyler Legacy High SchoolGrades: 9-12Distance: 1.4 mi
Schools provided by the listing agent
- Elementary: Clarkston
- Middle: Hubbard
- High: Tyler Legacy
Source: GTARMLS. This data may not be complete. We recommend contacting the local school district to confirm school assignments for this home.
- $349,0006 bd4 ba3k sqft2226/2228 Aberdeen Dr, Tyler, TX 75703For Sale

- $295,700-- bd4 ba2.9k sqft2228 Aberdeen Dr, Tyler, TX 75703Off Market
- $605,000-- bd-- ba6k sqft2228 Aberdeen Dr #2226, Tyler, TX 75703For Sale

- $467,000-- bd4 ba5.9k sqft2226-2228 Aberdeen Dr, Tyler, TX 75703Off Market
- $310,0006 bd4 ba3k sqft2302/2304 Aberdeen Dr, Tyler, TX 75703For Sale
- $233,1002 bd2 ba1.4k sqft2222 Aberdeen Dr, Tyler, TX 75703Off Market
- $296,100-- bd4 ba2.4k sqft2304 Aberdeen Dr, Tyler, TX 75703Off Market
- $262,900-- bd2 ba2.1k sqft4209 Heather Ln, Tyler, TX 75703Off Market
A local agent can set up tours, give advice and negotiate with sellers.
A local lender can help you make sure your offer is ready when you are.
Similar homes
- $795,00010 bd8 ba6.6k sqft16460 Fm 2964, Whitehouse, TX 75791For Sale
 MLS ID #24014631, Jason Gregory, Gregory Realty. GTARMLS
 - $820,00012 bd5 ba5.5k sqft20333 Farm Market Rd #2493, Bullard, TX 75757For Sale
 MLS ID #21210175, Lacy Turner. NTREIS
 - $820,00011 bd8 ba5.5k sqft20337 Farm Market Rd #2493, Bullard, TX 75757For Sale
 MLS ID #23011339, Lacy Turner, Platinum Realty Group Tyler LLC. GTARMLS
 - $675,00012 bd8 ba4.9k sqft104 Sydney Dr, Bullard, TX 75757For Sale
 MLS ID #26007938, Andy Kutach, Expansion Realty Partners, LLC. GTARMLS
