Welcome to this picturesque pool home in the heart of Historic Kenwood! This beautifully maintained cottage-style bungalow blends traditional 1940s charm with updated modern conveniences, and is perfectly placed in the loveliest of spots in this highly sought-after St. Pete neighborhood. Situated on a charming Augusta Block brick street, the home features a welcoming front porch, ideal for morning coffee and for greeting neighbors as they stroll along the tree-lined sidewalks. Beautiful hardwood floors and a cozy wood-burning fireplace greet you at the front door, welcoming you into the light and bright, spacious living room that seamlessly flows into the open dining room and kitchen. The updated chef's kitchen is a culinary delight, and features vaulted ceilings, exposed beams, and two pantries for ample storage. Quartz countertops, subway glass tile backsplash, open shelving, stainless appliances, a double undermount sink and natural gas stove combine to make this spot so enjoyable for cooking, gathering and entertaining. Just off the kitchen, you'll find a home office space, with the the inside laundry just steps away. The home offers three generously-sized bedrooms, each with large closets complete with customized built-in systems. Both bathrooms have been beautifully remodeled. Just outside the glass doors off the kitchen awaits the perfect Kenwood backyard oasis to entertain family and friends. The sparkling swimming pool features a screened enclosure and child safety fence, and leads out to the beautifully landscaped and fully fenced backyard. It offers an abundant space for all kinds of activities and includes a large storage shed for toys and equipment. Recent updates enhance the home's functionality and style, including a new HVAC (2024), tankless hot water heater, custom reach-in closets, restored original windows, roof replaced (2019), updated electrical (2019), updated plumbing (2019), newer pool pump (2022), remodeled and updated bathroom (2021), foundation/floor stabilization (2021). Historic Kenwood's vibrant community is known for its friendly atmosphere and lively porch-parties. This home is just a short walk to the historic and beautiful St. Petersburg High School and the area's bustling newest farmer's market, Sunday Market St. Pete. Take a leisurely stroll to SO many locally-owned restaurants, breweries, and the eclectic shops of the Grand Central District. Enjoy a fun bike ride to downtown, the Saturday Morning Market, Beach Drive, the SunDial, the numerous world class museums, and Tampa Bay Rays baseball games. Plus, with easy access to I-275 and only a 10-minute drive to the world’s most beautiful beaches, this location offers unparalleled opportunities for entertainment and convenience. Best of all, no flood insurance is required in this neighborhood. Come experience the perfect blend of historic charm and modern amenities with this exceptional home.
Sold for $649,000
Zillow last checked:
Listing updated:
Bought with:
Mandy Hand, 3325166
DOUGLAS ELLIMAN
Niel Allen, 3104401
DOUGLAS ELLIMAN
Source: Stellar MLS,MLS#: TB8301085 Originating MLS: Suncoast Tampa
Originating MLS: Suncoast Tampa
Price history
| Date | Event | Price |
|---|---|---|
| 10/18/2024 | Sold | $649,000$492/sqft |
Source:  Stellar MLS #TB8301085 Report a problem Stellar MLS #TB8301085 Report a problem | ||
| 9/16/2024 | Pending sale | $649,000$492/sqft |
Source: Stellar MLS #TB8301085 Report a problem | ||
| 9/10/2024 | Listed for sale | $649,000+67.7%$492/sqft |
Source: Stellar MLS #TB8301085 Report a problem | ||
| 10/11/2019 | Sold | $387,000-3%$294/sqft |
Source: Public Record Report a problem | ||
| 10/3/2019 | Pending sale | $399,000$303/sqft |
Source: YOUR NEIGHBORHOOD REALTY ASSOC #U8053155 Report a problem | ||
| 10/3/2019 | Listed for sale | $399,000$303/sqft |
Source: YOUR NEIGHBORHOOD REALTY ASSOC #U8053155 Report a problem | ||
| 8/28/2019 | Listing removed | $399,000$303/sqft |
Source: YOUR NEIGHBORHOOD REALTY ASSOC #U8053155 Report a problem | ||
| 8/19/2019 | Price change | $399,000-0.2%$303/sqft |
Source: YOUR NEIGHBORHOOD REALTY ASSOC #U8053155 Report a problem | ||
| 8/7/2019 | Price change | $399,900-3.6%$303/sqft |
Source: YOUR NEIGHBORHOOD REALTY ASSOC #U8053155 Report a problem | ||
| 8/1/2019 | Listed for sale | $415,000+59.7%$315/sqft |
Source: YOUR NEIGHBORHOOD REALTY ASSOC #U8053155 Report a problem | ||
| 3/16/2015 | Sold | $259,900-1.5%$197/sqft |
Source: Stellar MLS #U7725345 Report a problem | ||
| 2/10/2015 | Listed for sale | $263,900+14.8%$200/sqft |
Source: The Debbie Cunningham Team #U7725345 Report a problem | ||
| 9/30/2014 | Sold | $229,900$174/sqft |
Source: Stellar MLS #U7620245 Report a problem | ||
| 7/8/2014 | Price change | $229,900-2.1%$174/sqft |
Source: Your Neighborhood Realty Inc #U7620245 Report a problem | ||
| 6/25/2014 | Price change | $234,900-2.1%$178/sqft |
Source: Your Neighborhood Realty Inc #U7620245 Report a problem | ||
| 6/14/2014 | Price change | $239,900-3.7%$182/sqft |
Source: Your Neighborhood Realty Inc #U7620245 Report a problem | ||
| 5/16/2014 | Listed for sale | $249,000+84.4%$189/sqft |
Source: Your Neighborhood Realty, Inc. Report a problem | ||
| 3/3/2014 | Sold | $135,000$102/sqft |
Source: Public Record Report a problem | ||
Nearby homes
- $525,0003 bd1 ba1k sqft2220 7th Ave N, Saint Petersburg, FL 33713Sold
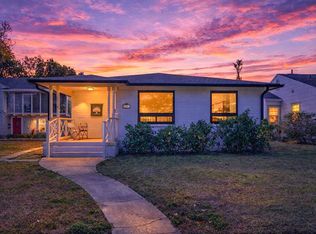
- $685,6003 bd2 ba1.6k sqft2240 7th Ave N, Saint Petersburg, FL 33713Off Market
- $623,3003 bd2 ba1k sqft2210 7th Ave N, Saint Petersburg, FL 33713Off Market
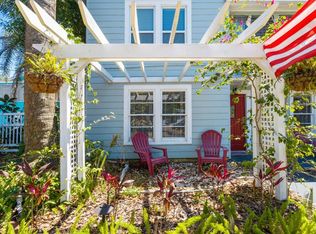
- $--2 bd1 ba900 sqft2210 7th Ave N FLOOR 2, Saint Petersburg, FL 33713Off Market

Get a cash offer in 3 minutes
Find out how much your home could sell for in as little as 3 minutes with a no-obligation cash offer.
Estimated market value
$668,900
