Skip main navigation
Sold for $625,000
  • $625,000

    2226 Arlington St, Sarasota, FL 34239

    3beds
    1,374sqft
    Single Family Residence
    Built in 1950
    7,150 Square Feet Lot
    $702,700 Zestimate®
    $455/sqft
    $2,713 Estimated rent

    Home value

    $702,700

    $611,000 - $815,000

    $2,713/mo

    Zestimate® history
    Loading
    Loading...

    Owner options

    List your home for rent

    $2,713/mo

    Rent Zestimate®

    Find your next renter with Zillow Rental Manager. Plus, with online applications, you can quickly screen prospective tenants – for free.

    Learn more

    $2,713/mo

    Rent Zestimate®

    Refinance and save

    $3,985/mo

    Est. payment

    Refinancing to a lower rate could help reduce your monthly payments and save thousands over the life of the loan.

    See today's rates

    $3,985/mo

    Est. payment

    Explore your selling options

    Work with a Zillow partner agent

    Leverage their expertise and Zillow's premium Showcase listings to get your home seen by more buyers.

    Get started

    List with your own agent

    Get your home in front of millions of buyers by listing it on Zillow.

    Learn how to do it

    Sell it yourself

    Take full control of how buyers see your home on Zillow by listing For Sale by Owner (FSBO).

    List your home

    What's special

    Modern clean linesCustom built shiplap fireplaceBrass finishesPeninsula bar seatingTwo patiosCoastal touchesQuartz countertops
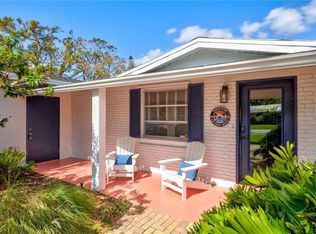
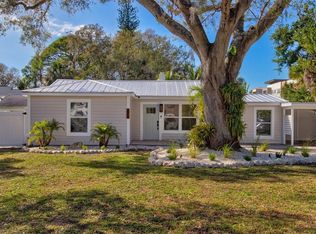
    Welcome to your future oasis in Sarasota! This beautiful modern cottage is in the heart of Arlington Park, includes separate entry guest house/pool house which owner just added covered patio space now and perfect for a future pool. It is now the perfect canvas for your cozy coastal retreat. Fully renovated in and out, includes new kitchen, baths, impact windows and doors, fireplace, flooring, painting, lighting, closets, siding, interior doors, exterior millwork, landscaping, tankless water heater and much more. The home maintains the charm of Arlington Park while bringing in modern touches. The exterior of the home finishes has been completed updated. In addition, new soft element landscaping design was added which creates the serenity that is very calm and relaxing. Upon entering the home the living room has a custom built shiplap fireplace, with modern surround matte fluted tile which draws you to the heart of the space. Perfect for gathering with family and friends while you entertain. The custom millwork is also displayed in the open wood shelving throughout the home. The all new kitchen is a blend of modern clean lines, slim shakers - two toned oak stained style cabinets, open shelving, brass finishes, Zellige tile, quartz countertops with peninsula bar seating and all new stainless steel appliances. The large primary bedroom makes the perfect retreat with sconce lighting and large walk in closet. The ensuite has tranquil travertine tiles, brass fixtures, the wood fluted vanity fits like a perfect piece of furniture, arched wall lit shelving, warm organic wood tones and serene tiles creates a tranquil atmosphere. The second bedroom is very bright with light filling the room, a large closet and space for many options. The second bath has the perfect coastal touches, shiplap walls, polished chrome hardware, warm wood tones and navy porcelains tiles to add a modern touch. Additional storage is also available to store your seasonal items/belongings in the pull down attic. The laundry/mudroom has the option to be shared by guest house. As you exit the mudroom door the new concrete pavers will lead you to the new pool/guest house. This is the perfect hangout while you enjoy the future pool or grilling. Here you have your own private living space, aqua tiled kitchenette and full bath. Perfect for guest in town, play or work space the options are unlimited. The backyard has two patios one is covered and perfect for quiet evenings under the lights or entertaining family and friends. The second patio is great for outdoor grilling and dining. All room sizes, measurements to be verified by buyer. This home is walkable or bikeable to South Side Village, restaurants, grocery shopping, boutiques, Legacy Trails, Arlington Park Aquatic Complex and Sarasota Memorial Hospital.

    Zillow last checked:

    Listing updated:

    Listed by:

    Ericka Horton 312-804-0333,

    LA ROSA REALTY LLC 941-248-2233

    Bought with:

    Adam Kabinoff, 3296124

    UPTOP REAL ESTATE SERVICES, LLC

    Source: Stellar MLS,MLS#: A4637665MLS LogoOriginating MLS: Sarasota - Manatee

    Facts & features

    Interior

    Bedrooms & bathrooms
    • Bedrooms: 3
    • Bathrooms: 3
    • Full bathrooms: 3
    Rooms
    • Room types: Attic
    Primary bedroom
    • Features: Ceiling Fan(s), En Suite Bathroom, Walk-In Closet(s)
    • Level: First
    • Area: 192 Square Feet
    • Dimensions: 12x16
    Bedroom 2
    • Features: Ceiling Fan(s), Built-in Closet
    • Level: First
    • Area: 180 Square Feet
    • Dimensions: 12x15
    Primary bathroom
    • Features: Built-In Shelving, Dual Sinks, Multiple Shower Heads, Rain Shower Head, Shower No Tub
    • Level: First
    • Area: 96 Square Feet
    • Dimensions: 8x12
    Bathroom 2
    • Features: Built-In Shelving, Tub With Shower
    • Level: First
    • Area: 40 Square Feet
    • Dimensions: 5x8
    Kitchen
    • Features: Breakfast Bar, Built-In Shelving, Stone Counters
    • Level: First
    • Area: 156 Square Feet
    • Dimensions: 12x13
    Living room
    • Features: Bar, Built-in Closet
    • Level: First
    • Area: 315 Square Feet
    • Dimensions: 15x21
    Heating
    • Electric
    Cooling
    • Central Air, Ductless
    Appliances
    • Included: Dishwasher, Disposal, Dryer, Exhaust Fan, Ice Maker, Microwave, Range, Range Hood, Refrigerator, Tankless Water Heater, Washer
    • Laundry: Laundry Room
    Features
    • Built-in Features, Ceiling Fan(s), Eating Space In Kitchen, Kitchen/Family Room Combo, Living Room/Dining Room Combo, Open Floorplan, Primary Bedroom Main Floor, Thermostat
    • Flooring: Luxury Vinyl
    • Doors: Sliding Doors
    • Windows: Storm Window(s), Hurricane Shutters/Windows
    • Has fireplace: Yes
    • Fireplace features: Electric, Living Room
    Interior area
    • Total structure area: 1,518
    • Total interior livable area: 1,374 sqft

    Property

    Parking
    • Parking features: Driveway
    • Has uncovered spaces: Yes
    Features
    • Levels: One
    • Stories: 1
    • Patio & porch: Covered, Front Porch, Patio
    • Exterior features: Awning(s), Lighting
    • Pool features: In Ground
    • Fencing: Wood
    Lot
    • Size: 7,150 Square Feet
    • Dimensions: 50 x 143
    • Features: Landscaped, Near Public Transit
    • Residential vegetation: Trees/Landscaped
    Details
    • Additional structures: Guest House, Shed(s)
    • Parcel number: 2035140021
    • Zoning: RSF4
    • Special conditions: None

    Construction

    Type & style
    • Home type: SingleFamily
    • Architectural style: Coastal,Craftsman
    • Property subtype: Single Family Residence
    Materials
    • Cement Siding
    • Foundation: Slab
    • Roof: Shingle
    Condition
    • New construction: No
    • Year built: 1950

    Utilities & green energy

    • Sewer: None
    • Water: Public
    • Utilities for property: BB/HS Internet Available, Cable Available, Electricity Available, Electricity Connected, Public, Water Available, Water Connected

    Community & HOA

    Community
    • Security: Security Lights, Smoke Detector(s)
    • Pet fee: $0 monthly
    • Subdivision: LA LINDA TERRACE
    HOA
    • Has HOA: No
    Location
    • Region: Sarasota

    Financial & listing details

    • Price per square foot: $455/sqft
    • Tax assessed value: $341,000
    • Annual tax amount: $5,037
    • Date on market: 1/28/2025
    • Cumulative days on market: 74 days
    • Listing terms: Cash,Conventional,VA Loan
    • Ownership: Fee Simple
    • Total actual rent: 0
    • Electric utility on property: Yes
    • Road surface type: Asphalt

    Price history

    DateEventPrice
    5/16/2025Sold$625,000-7.5%$455/sqft
    Source: Stellar MLS #A4637665 Report a problem
    4/18/2025Pending sale$675,900$492/sqft
    Source: Stellar MLS #A4637665 Report a problem
    4/10/2025Price change$675,900-2.8%$492/sqft
    Source: Stellar MLS #A4637665 Report a problem
    4/3/2025Pending sale$695,500$506/sqft
    Source: Stellar MLS #A4637665 Report a problem
    3/26/2025Price change$695,500-4.7%$506/sqft
    Source: Stellar MLS #A4637665 Report a problem
    3/15/2025Price change$729,500-1.4%$531/sqft
    Source: Stellar MLS #A4637665 Report a problem
    3/8/2025Price change$739,500-1.3%$538/sqft
    Source: Stellar MLS #A4637665 Report a problem
    2/28/2025Price change$749,500-5.4%$545/sqft
    Source: Stellar MLS #A4637665 Report a problem
    2/23/2025Price change$792,500-0.9%$577/sqft
    Source: Stellar MLS #A4637665 Report a problem
    1/29/2025Listed for sale$799,995+97.5%$582/sqft
    Source: Stellar MLS #A4637665 Report a problem
    9/11/2023Sold$405,000+84.1%$295/sqft
    Source: Public Record Report a problem
    3/24/2021Listing removed--
    Source: Owner Report a problem
    8/27/2018Listing removed$1,450$1/sqft
    Source: Owner Report a problem
    8/24/2018Price change$1,450-6.5%$1/sqft
    Source: Owner Report a problem
    8/21/2018Listed for rent$1,550+3.3%$1/sqft
    Source: Owner Report a problem
    7/14/2018Listing removed$1,500$1/sqft
    Source: Owner Report a problem
    7/6/2018Listed for rent$1,500-3.2%$1/sqft
    Source: Owner Report a problem
    2/22/2018Listing removed$1,550$1/sqft
    Source: Owner Report a problem
    2/19/2018Listed for rent$1,550$1/sqft
    Source: Owner Report a problem
    4/25/2017Listing removed$1,550$1/sqft
    Source: Owner Report a problem
    4/23/2017Listed for rent$1,550$1/sqft
    Source: Owner Report a problem
    4/19/2017Sold$220,000-4.3%$160/sqft
    Source: EXIT Realty solds #5559199780128318434 Report a problem
    3/27/2017Pending sale$229,900$167/sqft
    Source: Exit King Realty #A4178764 Report a problem
    2/23/2017Listed for sale$229,900+155.4%$167/sqft
    Source: EXIT KING REALTY #A4178764 Report a problem
    7/17/2008Sold$90,000-16.6%$66/sqft
    Source: Public Record Report a problem
    4/26/2008Listed for sale$107,900$79/sqft
    Source: ERA #379610 Report a problem

    Public tax history

    YearProperty taxesTax assessment
    2025$5,296 +5.1%$341,000 +3.1%
    2024$5,037 +18.5%$330,700 +36.3%
    2023$4,250 +12.5%$242,641 +10%
    2022$3,777 +14.5%$220,583 +10%
    2021$3,300 +7.8%$200,530 +10%
    2020$3,062 +4.6%$182,300 +9.9%
    2019$2,926 $165,880 +10%
    2018$2,926 +14.3%$150,800 +15.7%
    2017$2,560 +24.4%$130,334 -16.3%
    2016$2,058 $155,700 +30.4%
    2015$2,058 +12.9%$119,400 +38.3%
    2014$1,823 +2.6%$86,350
    2013$1,777 +20.3%$86,350 +10%
    2012$1,476 -7.8%$78,500 -10%
    2011$1,602 -21.1%$87,200 -21%
    2010$2,030 -19.6%$110,400 -9.4%
    2009$2,527 $121,800 -15.8%
    2008$2,527 +281.9%$144,700 +184.2%
    2007$662 $50,920 +2.5%
    2006-- $49,678 +3%
    2005-- $48,231 +3%
    2004$628 +0.4%$46,826 +1.9%
    2003$625 -1.9%$45,953 +2.4%
    2002$637 +5.3%$44,876 +1.6%
    2001$605 +5.1%$44,169 +3%
    2000$576 $42,883
    Find assessor info on the county website

    Neighborhood: Arlington Park

    Nearby schools

    GreatSchools rating
    Schools provided by the listing agent
    • Elementary: Alta Vista Elementary
    • Middle: Booker Middle
    • High: Sarasota High

    Source: Stellar MLS. This data may not be complete. We recommend contacting the local school district to confirm school assignments for this home.

    Get a cash offer in 3 minutes
    Find out how much your home could sell for in as little as 3 minutes with a no-obligation cash offer.
    Estimated market value
    $702,700
    Get a cash offer in 3 minutes
    Find out how much your home could sell for in as little as 3 minutes with a no-obligation cash offer.
    Estimated market value
    $702,700