Skip main navigation
Closed
  • $775,000

    2226 Bessbrook Rd, Fort Mill, SC 29708

    3beds
    2,729sqft
    Single Family Residence
    Built in 2014
    3.2 Acres Lot
    $785,500 Zestimate®
    $284/sqft
    $3,339 Estimated rent

    Home value

    $785,500

    $746,000 - $825,000

    $3,339/mo

    Zestimate® history
    Loading
    Loading...

    Owner options

    List your home for rent

    $3,339/mo

    Rent Zestimate®

    Find your next renter with Zillow Rental Manager. Plus, with online applications, you can quickly screen prospective tenants – for free.

    Learn more

    $3,339/mo

    Rent Zestimate®

    Refinance and save

    $4,545/mo

    Est. payment

    Refinancing to a lower rate could help reduce your monthly payments and save thousands over the life of the loan.

    See today's rates

    $4,545/mo

    Est. payment

    Explore your selling options

    Work with a Zillow partner agent

    Leverage their expertise and Zillow's premium Showcase listings to get your home seen by more buyers.

    Get started

    List with your own agent

    Get your home in front of millions of buyers by listing it on Zillow.

    Learn how to do it

    Sell it yourself

    Take full control of how buyers see your home on Zillow by listing For Sale by Owner (FSBO).

    List your home

    What's special

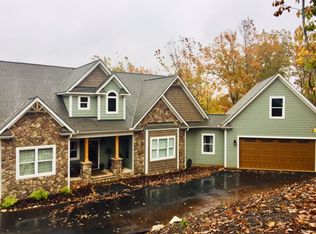
    Listed below appraised value, this custom waterfront home is situated on over 3 acres of serenity with no HOA! Enjoy your morning coffee on the screen porch, overlooking a wooded and water view, with lake access for kayaking, fishing, or other paddle launch activities on Lake Wylie. Or unwind on the lower paver patio beside the large fenced in yard, and additional area that has been leveled for recreation. At the start of the driveway is an out-of-this-world workshop, with garage style entrance for equipment and all of the amenities you could want (see attachment for equipment selling separately). As you enter from the welcoming wrap-around front porch, you are greeted by a 2-story foyer and gleaming hardwoods. An open concept floor plan maximizes views and gives tons of natural light. The great room is centered by a stacked stone wood-burning fireplace and built-ins. The chef's kitchen gives a warm ambiance, with a wood cooking hood, center island, stainless-steel appliances, ample counter space, as well as a breakfast area and adjacent formal dining room. The primary suite on main has additional access to the rear deck, as well as an expansive walk-in closet, bathroom with walk-in spa-like shower, double sinks, and more. Rounding out the downstairs is a half bath, laundry room, and loads of storage. Upstairs you'll find 2 generous bedrooms, a full bathroom, and a sizable bonus room. Over the garage is a walk-up to another flex/office/movie room/exercise/bonus/loft space, giving you tons of flexibility and options. With too many features to mention, including new carpet, in-ground irrigation, an oversized garage with extra store space, and more. This home is of the best kept secrets with award-winning Fort Mill Schools, convenient to Rivergate shopping, easy access to Charlotte Douglas International Airport and I-77 and I-485, all tucked away in a private retreat surrounded by nature - Welcome Home!

    Zillow last checked:

    Listing updated:

    Listed by:

    Stefanie Janky stefanie.janky@allentate.com,

    Howard Hanna Allen Tate Fort Mill

    Bought with:

    Nancy Kirk

    Lewis And Kirk Realty LLC

    Source: Canopy MLS as distributed by MLS GRID,MLS#: 4353822MLS Logo

    Facts & features

    Interior

    Bedrooms & bathrooms
    • Bedrooms: 3
    • Bathrooms: 3
    • Full bathrooms: 2
    • 1/2 bathrooms: 1
    • Main level bedrooms: 1
    Primary bedroom
    • Level: Main
    Bedroom s
    • Level: Upper
    Bedroom s
    • Level: Upper
    Bathroom half
    • Level: Main
    Bathroom full
    • Level: Main
    Bathroom full
    • Level: Upper
    Bonus room
    • Level: Upper
    Breakfast
    • Level: Main
    Dining room
    • Level: Main
    Flex space
    • Level: 2nd Living Quarters
    Great room
    • Level: Main
    Kitchen
    • Level: Main
    Laundry
    • Level: Main
    Heating
    • Central, Heat Pump, Zoned
    Cooling
    • Ceiling Fan(s), Central Air, Heat Pump, Zoned
    Appliances
    • Included: Dishwasher, Disposal, Electric Cooktop, Electric Oven, Electric Water Heater, Exhaust Hood, Microwave, Refrigerator, Self Cleaning Oven
    • Laundry: Electric Dryer Hookup, Laundry Room, Main Level
    Features
    • Breakfast Bar, Built-in Features, Kitchen Island, Open Floorplan, Pantry, Walk-In Closet(s), Total Primary Heated Living Area: 2432
    • Flooring: Carpet, Tile, Wood
    • Has basement: No
    • Fireplace features: Great Room, Wood Burning
    Interior area
    • Total structure area: 2,432
    • Total interior livable area: 2,729 sqft
    • Finished area above ground: 2,432
    • Finished area below ground: 0

    Property

    Parking
    • Total spaces: 4
    • Parking features: Driveway, Attached Garage, Garage Faces Front, Garage on Main Level
    • Attached garage spaces: 2
    • Uncovered spaces: 2
    Features
    • Levels: Two
    • Stories: 2
    • Patio & porch: Covered, Front Porch, Patio, Rear Porch, Screened, Wrap Around
    • Exterior features: In-Ground Irrigation
    • Fencing: Back Yard
    • Has view: Yes
    • View description: Water
    • Has water view: Yes
    • Water view: Water
    • Waterfront features: Paddlesport Launch Site, Waterfront
    • Body of water: Lake Wylie
    Lot
    • Size: 3.2 Acres
    • Features: Hilly, Private, Wooded
    Living quarters
    • Secondary living space: 297 sqft
    • Secondary features: Upper Level Garage
    Details
    • Additional structures: Workshop
    • Parcel number: 5820000060
    • Zoning: RS-40
    • Special conditions: Standard

    Construction

    Type & style
    • Home type: SingleFamily
    • Architectural style: Traditional
    • Property subtype: Single Family Residence
    Materials
    • Brick Partial, Hardboard Siding
    • Foundation: Crawl Space
    Condition
    • New construction: No
    • Year built: 2014

    Utilities & green energy

    • Sewer: Septic Installed
    • Water: Well
    • Utilities for property: Cable Available

    Community & HOA

    Community
    • Subdivision: None
    Location
    • Region: Fort Mill

    Financial & listing details

    • Price per square foot: $284/sqft
    • Tax assessed value: $584,834
    • Annual tax amount: $4,108
    • Date on market: 3/5/2026
    • Cumulative days on market: 97 days
    • Listing terms: Cash,Conventional,VA Loan
    • Road surface type: Concrete, Paved

    Price history

    DateEventPrice
    7/27/2026Sold$775,000-3.1%$284/sqft
    Source: Canopy MLS as distributed by MLS GRID #4353822 Report a problem
    5/25/2026Price change$799,900-5.9%$293/sqft
    Source: Canopy MLS as distributed by MLS GRID #4353822 Report a problem
    3/6/2026Listed for sale$850,000+73.5%$311/sqft
    Source: Canopy MLS as distributed by MLS GRID #4353822 Report a problem
    7/30/2020Sold$490,000+1%$180/sqft
    Source: Canopy MLS as distributed by MLS GRID #3632947 Report a problem
    6/23/2020Pending sale$485,000$178/sqft
    Source: Keller Williams Realty Fort Mill #3632947 Report a problem
    6/20/2020Listed for sale$485,000+424.3%$178/sqft
    Source: Keller Williams Realty Fort Mill #3632947 Report a problem
    10/30/2012Sold$92,500$34/sqft
    Source: Public Record Report a problem

    Public tax history

    YearProperty taxesTax assessment
    2025$4,108 +14.7%$23,394 +15%
    2024$3,580 +2.5%$20,342 -1.2%
    2023$3,494 +11.1%$20,599 +10.1%
    2022$3,144 0%$18,701
    2021$3,144 $18,701 +18.4%
    2020-- $15,801 +15%
    2019-- $13,740
    2018-- $13,740
    2017-- $13,740
    2016-- $13,740 -33.3%
    2014-- $20,610 +129%
    2013-- $9,000 -38.5%
    2012-- $14,640
    Find assessor info on the county website

    Neighborhood: 29708

    Nearby schools

    GreatSchools rating
    Schools provided by the listing agent
    • Elementary: Tega Cay
    • Middle: Gold Hill
    • High: Fort Mill

    Source: Canopy MLS as distributed by MLS GRID. This data may not be complete. We recommend contacting the local school district to confirm school assignments for this home.

    Get a cash offer in 3 minutes
    Find out how much your home could sell for in as little as 3 minutes with a no-obligation cash offer.
    Estimated market value
    $785,500
    Get a cash offer in 3 minutes
    Find out how much your home could sell for in as little as 3 minutes with a no-obligation cash offer.
    Estimated market value
    $785,500