Skip main navigation
Sold
Street View
  • Price Unknown

    2226 Bluff Blvd, Columbia, MO 65201

    5beds
    2,385sqft
    Single Family Residence
    Built in 1962
    0.44 Acres Lot
    $395,100 Zestimate®
    $--/sqft
    $2,645 Estimated rent

    Home value

    $395,100

    $375,000 - $415,000

    $2,645/mo

    Zestimate® history
    Loading
    Loading...

    Owner options

    List your home for rent

    $2,645/mo

    Rent Zestimate®

    Find your next renter with Zillow Rental Manager. Plus, with online applications, you can quickly screen prospective tenants – for free.

    Learn more

    $2,645/mo

    Rent Zestimate®

    Refinance and save

    Refinancing to a lower rate could help reduce your monthly payments and save thousands over the life of the loan.

    See today's rates

    Explore your selling options

    Work with a Zillow partner agent

    Leverage their expertise and Zillow's premium Showcase listings to get your home seen by more buyers.

    Get started

    List with your own agent

    Get your home in front of millions of buyers by listing it on Zillow.

    Learn how to do it

    Sell it yourself

    Take full control of how buyers see your home on Zillow by listing For Sale by Owner (FSBO).

    List your home

    What's special

    Mature trees
    What a delightful house, waiting for you to call it your sweet home! It is located in a lovely setting, surrounded by mature trees on a large lot with four sides brick. You can easily walk to parks, shops, and schools as they are all nearby. The house has one main level and one lower level garage stall. It comes with a one-year seller-paid home warranty.

    Zillow last checked:

    Listing updated:

    Listed by:

    Jim Meyer 573-489-6150,

    MeyerWorks, LLC 573-489-6150,

    Lisa Meyer 573-489-6150,

    MeyerWorks, LLC

    Bought with:

    Nancy Holliday, 2002001663

    REMAX Boone Realty

    Source: CBORMLS,MLS#: 420065MLS Logo

    Facts & features

    Interior

    Bedrooms & bathrooms
    • Bedrooms: 5
    • Bathrooms: 3
    • Full bathrooms: 2
    • 1/2 bathrooms: 1
    Primary bedroom
    • Description: irregular, walk/in closet, ceiling fan
    • Level: Main
    • Area: 152.88
    • Dimensions: 14 x 10.92
    Bedroom 2
    • Description: corner bedroom, ceiling fan
    • Level: Main
    • Area: 127.38
    • Dimensions: 11 x 11.58
    Bedroom 3
    • Description: middle bedroom, ceiling fan
    • Level: Main
    • Area: 113.29
    • Dimensions: 11.42 x 9.92
    Bedroom 4
    • Description: back bedroom
    • Level: Lower
    • Area: 178.56
    • Dimensions: 15.42 x 11.58
    Bedroom 5
    • Description: front bedroom, irregular
    • Level: Lower
    • Area: 188.04
    • Dimensions: 15.67 x 12
    Full bathroom
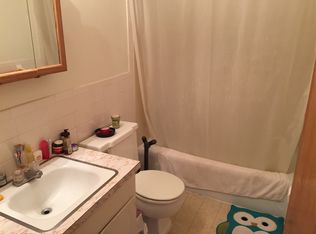
    • Description: irregular, remodeled, double vanity
    • Level: Main
    • Area: 60.48
    • Dimensions: 10.08 x 6
    Full bathroom
    • Description: irregular
    • Level: Lower
    • Area: 37.02
    • Dimensions: 6 x 6.17
    Half bathroom
    • Description: master
    • Level: Main
    • Area: 25.31
    • Dimensions: 4.67 x 5.42
    Family room
    • Description: fireplace, ceiling fan
    • Level: Lower
    • Area: 443.7
    • Dimensions: 29.58 x 15
    Garage
    • Description: not finished area
    • Level: Main
    • Area: 290.84
    • Dimensions: 25.67 x 11.33
    Garage
    • Description: not finished area
    • Level: Lower
    • Area: 290.84
    • Dimensions: 25.67 x 11.33
    Kitchen
    • Description: remodeled, ceiling fan
    • Level: Main
    • Area: 76.41
    • Dimensions: 7.58 x 10.08
    Living room
    • Description: living/dining combo
    • Level: Main
    • Area: 248.04
    • Dimensions: 21.42 x 11.58
    Utility room
    • Description: HVAC, not finished area
    • Level: Lower
    • Area: 212.69
    • Dimensions: 20.75 x 10.25
    Heating
    • Forced Air, Natural Gas
    Cooling
    • Central Electric
    Appliances
    • Laundry: Washer/Dryer Hookup
    Features
    • High Speed Internet, Tub/Shower, Walk-In Closet(s), Liv/Din Combo, Laminate Counters, Wood Cabinets
    • Flooring: Wood, Carpet, Concrete, Tile
    • Windows: Some Window Treatments
    • Has basement: Yes
    • Has fireplace: Yes
    • Fireplace features: Basement, Gas, Family Room
    Interior area
    • Total structure area: 2,385
    • Total interior livable area: 2,385 sqft
    • Finished area below ground: 1,064

    Property

    Parking
    • Total spaces: 2
    • Parking features: Attached, Garage Faces Rear, Paved
    • Attached garage spaces: 2
    • Has uncovered spaces: Yes
    Features
    • Patio & porch: Concrete, Back, Deck, Front Porch
    Lot
    • Size: 0.44 Acres
    • Dimensions: 79.0' x 36.4' x 157.0' x 98.5' x 160.2'
    • Features: Rolling Slope, Curbs and Gutters
    • Residential vegetation: Partially Wooded
    Details
    • Parcel number: 1741000010060001
    • Zoning description: R-1 One- Family Dwelling*

    Construction

    Type & style
    • Home type: SingleFamily
    • Architectural style: Ranch
    • Property subtype: Single Family Residence
    Materials
    • Foundation: Concrete Perimeter
    • Roof: ArchitecturalShingle
    Condition
    • Year built: 1962
    Details
    • Warranty included: Yes

    Utilities & green energy

    • Electric: County
    • Gas: Gas-Natural
    • Sewer: City
    • Utilities for property: Natural Gas Connected, Trash-City

    Community & neighborhood

    Security
    • Security features: Smoke Detector(s)
    Location
    • Region: Columbia
    • Subdivision: Moon Valley Hgts

    Other

    Other facts
    • Road surface type: Paved

    Price history

    DateEventPrice
    6/18/2024Sold--
    Source: CBORMLS #420065 Report a problem
    5/10/2024Pending sale$335,000$140/sqft
    Source: CBORMLS #420065 Report a problem
    5/10/2024Listing removed$335,000$140/sqft
    Source: CBORMLS #420065 Report a problem
    5/8/2024Listed for sale$335,000+21.8%$140/sqft
    Source: CBORMLS #420065 Report a problem
    5/19/2021Sold--
    Source: CBORMLS #520001_398295 Report a problem
    4/14/2021Listed for sale$275,000$115/sqft
    Source: CBORMLS #398295 Report a problem
    3/14/2021Listing removed--
    Source: CBORMLS Report a problem
    3/11/2021Listed for sale$275,000+61.9%$115/sqft
    Source: CBORMLS #398295 Report a problem
    7/16/2012Sold--
    Source: CBORMLS #520001_339534 Report a problem
    5/6/2012Listed for sale$169,900$71/sqft
    Source: House of Brokers Realty, Inc #339534 Report a problem

    Public tax history

    YearProperty taxesTax assessment
    2025-- $43,605 +14.5%
    2024$2,569 +0.8%$38,076
    2023$2,547 +8.1%$38,076 +8%
    2022$2,357 -0.2%$35,264
    2021$2,361 +1.5%$35,264 +8%
    2020$2,326 0%$32,647
    2019$2,327 +7.2%$32,647 +8%
    2018$2,169 +1.2%$30,229
    2017$2,143 -2.6%$30,229
    2016$2,200 $30,229
    2015$2,200 +8.4%$30,229
    2014$2,029 $30,229 +4.9%
    2013-- $28,804
    2012-- $28,804
    2011-- $28,804
    2010-- $28,804
    2009-- $28,804
    2008-- $28,804
    2007-- --
    2003-- $25,061
    2002-- $25,061
    2001-- $25,061

    Find assessor info on the county website

    Neighborhood: Shepard Boulevard

    Nearby schools

    GreatSchools rating
    Schools provided by the listing agent
    • Elementary: Shepard Boulevard
    • Middle: Jefferson
    • High: Hickman

    Source: CBORMLS. This data may not be complete. We recommend contacting the local school district to confirm school assignments for this home.

    Sell for more on Zillow
    Get a Zillow Showcase℠ listing at no additional cost and you could sell for .
    $395,100
    2% more
    +$7,902
    With Zillow Showcase(estimated)
    $403,002