Skip main navigation
Closed
  • Listed by: Vancil Brothers Realty • Dave A Marlo • Contact: 314-280-7339
    Bought with: Meyer Real Estate
    Price Unknown

    2226 Bolton St, Saint Charles, MO 63301

    3beds
    1,160sqft
    Single Family Residence
    Built in 1965
    7,535 Square Feet Lot
    $287,200 Zestimate®
    $--/sqft
    $1,993 Estimated rent

    Home value

    $287,200

    $273,000 - $302,000

    $1,993/mo

    Zestimate® history
    Loading
    Loading...

    Owner options

    List your home for rent

    $1,993/mo

    Rent Zestimate®

    Find your next renter with Zillow Rental Manager. Plus, with online applications, you can quickly screen prospective tenants – for free.

    Learn more

    $1,993/mo

    Rent Zestimate®

    Refinance and save

    $50/mo

    Est. payment

    Refinancing to a lower rate could help reduce your monthly payments and save thousands over the life of the loan.

    See today's rates

    $50/mo

    Est. payment

    Explore your selling options

    Work with a Zillow partner agent

    Leverage their expertise and Zillow's premium Showcase listings to get your home seen by more buyers.

    Get started

    List with your own agent

    Get your home in front of millions of buyers by listing it on Zillow.

    Learn how to do it

    Sell it yourself

    Take full control of how buyers see your home on Zillow by listing For Sale by Owner (FSBO).

    List your home

    What's special

    Coffee barUpdated eat-in kitchenNew appliancesLarge recreational areaLarge outdoor paver patio
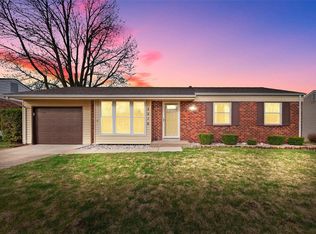
    Pride in ownership can be found in this stunning 3 bed/ 2 bath home located in St. Charles. Just minutes away from St. Charles West High, Monroe Elementry, & Jefferson Middle School. Before you enter the home you'll notice a new concrete driveway, walkway, and porch. The backyard features a covered/ screened patio and a large outdoor paver patio with a built-in firepit. The backyard is level and fenced for an amazing entertaining area. A gutter guard was recently added to the gutters. Once inside you'll be welcomed by the original hardwood floors and an updated main floor bath with an updated eat-in kitchen. The basement features a large recreational area, full bathroom, and shop area. In the past two years, the current owner has updated the kitchen area with new appliances, windows, a coffee bar, faucets, & dishwasher. *** Professional Photos to be uploaded on 2/2 once received***

    Zillow last checked:

    Listing updated:

    Listed by:

    Dave A Marlo 314-280-7339,

    Vancil Brothers Realty

    Bought with:

    George J Black, 2001011949

    Meyer Real Estate

    Source: MARIS,MLS#: 24005727MLS LogoOriginating MLS: St. Louis Association of REALTORS

    Facts & features

    Interior

    Bedrooms & bathrooms
    • Bedrooms: 3
    • Bathrooms: 2
    • Full bathrooms: 2
    • Main level bathrooms: 1
    • Main level bedrooms: 3
    Bedroom
    • Features: Floor Covering: Wood, Wall Covering: None
    • Level: Main
    • Area: 120
    • Dimensions: 12x10
    Bedroom
    • Features: Floor Covering: Wood, Wall Covering: Some
    • Level: Main
    • Area: 99
    • Dimensions: 11x9
    Bedroom
    • Features: Floor Covering: Wood, Wall Covering: Some
    • Level: Main
    • Area: 100
    • Dimensions: 10x10
    Bathroom
    • Features: Floor Covering: Ceramic Tile, Wall Covering: None
    • Level: Main
    • Area: 50
    • Dimensions: 10x5
    Bathroom
    • Features: Floor Covering: Ceramic Tile
    • Level: Lower
    • Area: 36
    • Dimensions: 6x6
    Kitchen
    • Features: Floor Covering: Ceramic Tile, Wall Covering: Some
    • Level: Main
    • Area: 150
    • Dimensions: 15x10
    Living room
    • Features: Floor Covering: Wood, Wall Covering: None
    • Level: Main
    • Area: 195
    • Dimensions: 15x13
    Living room
    • Features: Floor Covering: Carpeting
    • Level: Lower
    • Area: 200
    • Dimensions: 20x10
    Heating
    • Forced Air, Natural Gas
    Cooling
    • Ceiling Fan(s), Central Air, Electric
    Appliances
    • Included: Dishwasher, Disposal, Gas Cooktop, Microwave, Humidifier, Gas Water Heater
    Features
    • Eat-in Kitchen, Pantry
    • Flooring: Hardwood
    • Windows: Bay Window(s)
    • Basement: Full,Partially Finished
    • Has fireplace: No
    • Fireplace features: Recreation Room
    Interior area
    • Total structure area: 1,160
    • Total interior livable area: 1,160 sqft
    • Finished area above ground: 960
    • Finished area below ground: 200

    Property

    Parking
    • Total spaces: 1
    • Parking features: Attached, Garage, Garage Door Opener
    • Attached garage spaces: 1
    Features
    • Levels: One
    • Patio & porch: Patio, Screened
    Lot
    • Size: 7,535 Square Feet
    • Dimensions: 133 x 77
    • Features: Level
    Details
    • Additional structures: Shed(s)
    • Parcel number: 600054138000128.0000000
    • Special conditions: Standard

    Construction

    Type & style
    • Home type: SingleFamily
    • Architectural style: Traditional,Ranch
    • Property subtype: Single Family Residence
    Materials
    • Stone Veneer, Brick Veneer, Vinyl Siding
    Condition
    • Year built: 1965

    Utilities & green energy

    • Sewer: Public Sewer
    • Water: Public

    Community & HOA

    Community
    • Subdivision: St Chas Hills #2
    HOA
    • HOA fee: $50 annually
    Location
    • Region: Saint Charles

    Financial & listing details

    • Tax assessed value: $219,603
    • Annual tax amount: $2,478
    • Date on market: 2/2/2024
    • Cumulative days on market: 2 days
    • Listing terms: Cash,Conventional,FHA,VA Loan
    • Ownership: Private
    • Road surface type: Concrete

    Price history

    DateEventPrice
    3/1/2024Sold--
    Source: MARIS #24005727 Report a problem
    2/5/2024Pending sale$239,900$207/sqft
    Source: MARIS #24005727 Report a problem
    2/2/2024Listed for sale$239,900+41.1%$207/sqft
    Source: MARIS #24005727 Report a problem
    6/24/2019Sold--
    Source: MARIS #19031958 Report a problem
    5/20/2019Pending sale$170,000$147/sqft
    Source: Coldwell Banker Premier Group #19031958 Report a problem
    5/14/2019Listed for sale$170,000+88.9%$147/sqft
    Source: Coldwell Banker Premier Group #19031958 Report a problem
    7/1/2011Sold--
    Source: Public Record Report a problem
    4/3/2011Listed for sale$90,000$78/sqft
    Source: Medley & Associates, LLC #11015533 Report a problem

    Public tax history

    YearProperty taxesTax assessment
    2025$2,695 +8.5%$41,725 +11.2%
    2024$2,484 +0.2%$37,523
    2023$2,478 +16.1%$37,523 +25%
    2022$2,135 $30,027
    2021-- $30,027 +5.9%
    2020-- $28,361
    2019$1,908 $28,361 +12.3%
    2018$1,908 +0.5%$25,257
    2017$1,898 +7.4%$25,257 +7.4%
    2016$1,767 +0.2%$23,523
    2015$1,764 +6.8%$23,523 +8.4%
    2014$1,651 $21,710
    2013-- $21,710 -9.6%
    2012-- $24,020 -2.5%
    2011-- $24,640
    2010-- $24,640
    2009-- $24,640 -4.6%
    2008-- $25,830 -79.9%
    2007-- $128,440
    2006-- $128,440
    2005-- $128,440 +17.5%
    2004-- $109,290
    2003-- $109,290
    2002-- --
    2001-- --
    Find assessor info on the county website

    Neighborhood: 63301

    Nearby schools

    GreatSchools rating
    Schools provided by the listing agent
    • Elementary: Monroe Elem.
    • Middle: Jefferson / Hardin
    • High: St. Charles West High

    Source: MARIS. This data may not be complete. We recommend contacting the local school district to confirm school assignments for this home.

    Get a cash offer in 3 minutes
    Find out how much your home could sell for in as little as 3 minutes with a no-obligation cash offer.
    Estimated market value
    $287,200
    Get a cash offer in 3 minutes
    Find out how much your home could sell for in as little as 3 minutes with a no-obligation cash offer.
    Estimated market value
    $287,200