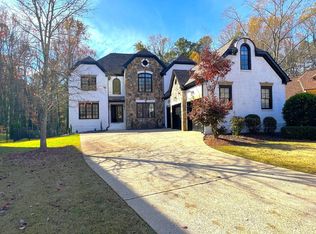
Welcome to 2226 Bryant Place Ct, a stunning former model home where timeless elegance meets modern convenience. From the moment you step inside, you'll be greeted by exquisite details. Heavy crown molding, coffered ceilings, and rich decorative woodwork that set the tone for the entire home. Every space has been thoughtfully designed for comfort and style, with built-in closet systems in every bedroom, multiple refrigerators, freezers, and wine coolers that remain, and two laundry areas for ultimate convenience. The upstairs master suite is a true retreat, featuring a cozy sitting area with a gas fireplace, a built-in aquarium with easy-maintenance holding tanks, and a spa-like bath with a Jacuzzi tub, tiled shower, and custom walk-in closet. The terrace level is an entertainer's dream, complete with a fully equipped theater room, a second kitchen with stainless steel appliances and wine cooler, and a luxurious steam shower. Step outside and discover your own private resort. The expansive upper deck boasts multiple cooking stations, each with permanent gas lines, including a wood-burning pizza oven, Blaze 3G grill, and Blackstone grill. A covered lower-level deck with a full outdoor kitchen includes a Big Green Egg, gas grill, and furniture overlooking a breathtaking saltwater pool and hot tub. This resort-style oasis features a built-in waterslide, multiple cascading waterfalls, bubbler fountains, deck jets, and a zero-entry design for both beauty and fun. With a Tesla charging station, whole-house Kohler generator, Sonos sound system, Ubiquiti internet, and a nine-camera security system complete with DVR and remote access, this home offers not only beauty but peace of mind. Every feature has been meticulously maintained, making this an extraordinary opportunity to own a move-in-ready luxury residence in one of Marietta's most sought-after communities.
Closed
$1,370,000
2226 Bryant Place Ct, Marietta, GA 30066
6beds
--sqft
Single Family Residence
Built in 2005
0.46 Acres Lot
$1,366,200 Zestimate®
$--/sqft
$5,051 Estimated rent
Home value
$1,366,200
$1.26M - $1.48M
$5,051/mo
Zestimate® history
Owner options
List your home for rent
$5,051/mo
Rent Zestimate®
Find your next renter with Zillow Rental Manager. Plus, with online applications, you can quickly screen prospective tenants – for free.
$5,051/mo
Rent Zestimate®
Refinance and save
$8,239/mo
Est. payment
Refinancing to a lower rate could help reduce your monthly payments and save thousands over the life of the loan.
$8,239/mo
Est. payment
Explore your selling options
Work with a Zillow partner agent
Leverage their expertise and Zillow's premium Showcase listings to get your home seen by more buyers.
Get startedList with your own agent
Get your home in front of millions of buyers by listing it on Zillow.
Learn how to do itSell it yourself
Take full control of how buyers see your home on Zillow by listing For Sale by Owner (FSBO).
List your homeWhat's special
Zillow last checked:
Listing updated:
Listed by:
Thomas Townsend 678-232-8624,
Keller Williams Realty Partners
Bought with:
Jeremy Trimmer, 370339
Keller Williams Realty
Source: GAMLS,MLS#: 10584491
Facts & features
Interior
Bedrooms & bathrooms
- Bedrooms: 6
- Bathrooms: 7
- Full bathrooms: 6
- 1/2 bathrooms: 1
- Main level bathrooms: 1
- Main level bedrooms: 1
Rooms
- Room types: Bonus Room, Exercise Room, Family Room, Game Room, Keeping Room, Laundry, Media Room, Office
Dining room
- Features: Seats 12+
Kitchen
- Features: Breakfast Area, Breakfast Bar, Kitchen Island, Second Kitchen, Solid Surface Counters, Walk-in Pantry
Heating
- Forced Air, Natural Gas, Zoned
Cooling
- Attic Fan, Ceiling Fan(s), Central Air, Zoned
Appliances
- Included: Dishwasher, Disposal, Double Oven, Dryer, Gas Water Heater, Microwave, Other, Refrigerator, Washer
- Laundry: Upper Level
Features
- In-Law Floorplan, Tray Ceiling(s), Walk-In Closet(s)
- Flooring: Carpet, Hardwood, Stone
- Windows: Double Pane Windows, Window Treatments
- Basement: Bath Finished,Exterior Entry,Finished,Full,Interior Entry
- Number of fireplaces: 3
- Fireplace features: Family Room, Gas Starter, Master Bedroom
- Common walls with other units/homes: No Common Walls
Interior area
- Total structure area: 0
- Finished area above ground: 0
- Finished area below ground: 0
Property
Parking
- Total spaces: 3
- Parking features: Attached, Garage, Garage Door Opener, Kitchen Level, Side/Rear Entrance
- Has attached garage: Yes
Features
- Levels: Two
- Stories: 2
- Patio & porch: Deck, Patio
- Exterior features: Gas Grill, Other
- Has private pool: Yes
- Pool features: In Ground, Salt Water
- Waterfront features: No Dock Or Boathouse
- Body of water: None
Lot
- Size: 0.46 Acres
- Features: Level, Private
Details
- Parcel number: 16045300610
- Other equipment: Home Theater, Satellite Dish
Construction
Type & style
- Home type: SingleFamily
- Architectural style: Brick 4 Side,Traditional
- Property subtype: Single Family Residence
Materials
- Stone
- Roof: Composition
Condition
- Resale
- New construction: No
- Year built: 2005
Utilities & green energy
- Electric: 220 Volts, Generator
- Sewer: Public Sewer
- Water: Public
- Utilities for property: High Speed Internet, Other
Green energy
- Energy efficient items: Thermostat
Community & HOA
Community
- Features: Sidewalks, Street Lights, Walk To Schools, Near Shopping
- Security: Security System, Smoke Detector(s)
- Subdivision: Hamilton Park
HOA
- Has HOA: No
- Services included: None
Location
- Region: Marietta
Financial & listing details
- Tax assessed value: $866,530
- Annual tax amount: $9,431
- Date on market: 8/14/2025
- Cumulative days on market: 4 days
- Listing agreement: Exclusive Right To Sell
- Listing terms: Cash,Conventional,FHA,VA Loan
Price history
| Date | Event | Price |
|---|---|---|
| 9/9/2025 | Sold | $1,370,000-2.1% |
Source:  GAMLS #10584491 Report a problem GAMLS #10584491 Report a problem | ||
| 8/18/2025 | Pending sale | $1,400,000 |
Source: GAMLS #10584491 Report a problem | ||
| 8/14/2025 | Listed for sale | $1,400,000+83% |
Source:  FMLS GA #7631689 Report a problem FMLS GA #7631689 Report a problem | ||
| 12/6/2010 | Sold | $765,000-3% |
Source: Public Record Report a problem | ||
| 10/23/2010 | Pending sale | $789,000 |
Source: Prudential Georgia Realty #4090364 Report a problem | ||
| 7/5/2010 | Listed for sale | $789,000-11.2% |
Source: PRUDENTIAL GEORGIA REALTY #4090364 Report a problem | ||
| 2/13/2009 | Listing removed | $889,000 |
Source: Point2 #3721749 Report a problem | ||
| 11/25/2008 | Price change | $889,000-0.1% |
Source: Point2 #3721749 Report a problem | ||
| 6/18/2008 | Listed for sale | $889,900-1.1% |
Source: Point2 #3721749 Report a problem | ||
| 5/10/2008 | Listing removed | $900,000 |
Source: NCI #3597114 Report a problem | ||
| 2/1/2008 | Listed for sale | $900,000+9.8% |
Source: NCI #3597114 Report a problem | ||
| 9/20/2005 | Sold | $820,000 |
Source: Public Record Report a problem | ||
Public tax history
| Year | Property taxes | Tax assessment |
|---|---|---|
| 2024 | $9,431 +6.1% | $346,612 |
| 2023 | $8,888 -6.4% | $346,612 |
| 2022 | $9,498 +14% | $346,612 +18.2% |
| 2021 | $8,328 -3.9% | $293,168 -5% |
| 2020 | $8,669 | $308,748 |
| 2019 | $8,669 +5% | $308,748 +6.6% |
| 2018 | $8,253 | $289,712 |
| 2017 | $8,253 +10% | $289,712 +5.9% |
| 2016 | $7,506 -2.4% | $273,496 |
| 2015 | $7,688 -0.8% | $273,496 |
| 2014 | $7,751 -0.8% | $273,496 |
| 2013 | $7,814 -0.8% | $273,496 |
| 2012 | $7,878 +0.8% | $273,496 +5.9% |
| 2011 | $7,813 +9% | $258,204 |
| 2010 | $7,166 -18.9% | $258,204 -18.3% |
| 2009 | $8,833 -1% | $316,204 |
| 2006 | $8,919 | $316,204 |
Find assessor info on the county website
Neighborhood: 30066
Nearby homes
- $1,117,0005 bd7 ba6.1k sqft2234 Bryant Place Ct, Marietta, GA 30066Off Market
- $100-- bd-- ba-- sqftBryant Place Ct, Marietta, GA 30066Off Market
- $1,204,2006 bd7 ba4.9k sqft2218 Bryant Place Ct, Marietta, GA 30066Off Market
- $1,181,5006 bd6 ba6.7k sqft2210 Bryant Place Ct, Marietta, GA 30066Off Market
- $1,160,6005 bd6 ba4.4k sqft2242 Bryant Place Ct, Marietta, GA 30066Off Market
- $392,1003 bd2 ba1.5k sqft3221 Bryant Ln, Marietta, GA 30066Off Market
- $1,232,8006 bd6 ba5.7k sqft2225 Bryant Place Ct, Marietta, GA 30066Off Market
- $1,124,6006 bd7 ba6.2k sqft2233 Bryant Place Ct, Marietta, GA 30066Off Market
Nearby schools
GreatSchools rating
- 7/10Addison Elementary SchoolGrades: PK-5Distance: 0.4 mi
- 8/10Simpson Middle SchoolGrades: 6-8Distance: 0.6 mi
- 6/10Sprayberry High SchoolGrades: 9-12Distance: 1.4 mi
Schools provided by the listing agent
- Elementary: Addison
- Middle: Simpson
- High: Sprayberry
Source: GAMLS. This data may not be complete. We recommend contacting the local school district to confirm school assignments for this home.
Get a cash offer in 3 minutes
Find out how much your home could sell for in as little as 3 minutes with a no-obligation cash offer.
Estimated market value
$1,366,200
Get a cash offer in 3 minutes
Find out how much your home could sell for in as little as 3 minutes with a no-obligation cash offer.
Estimated market value
$1,366,200
- Georgia
- Cobb County
- Marietta
- 30066
- 2226 Bryant Place Ct
Nearby cities
Nearby neighborhoods
Nearby zip codes
Other Marietta Topics
