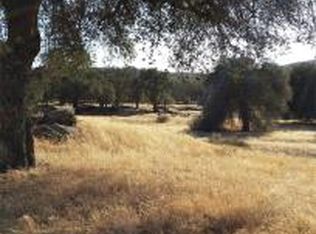

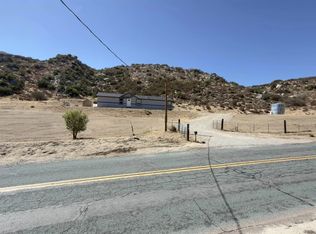
2 HOMES, 2.53 ACRES & PAID-OFF SOLAR! Discover a rare private, off-grid Campo retreat offering approx. 2,579 sq. ft. of combined living space, 6 BR/4 BA total & exceptional flexibility for multigenerational living, extended family, guests, or the opportunity to live in one residence & rent the other. The spacious main home features approx. 1,879 sq. ft., 4 BR/2 BA, an inviting fireplace, an impressive 24'x20' primary suite & an enormous 20'x10' laundry rm. The separate 2nd residence offers approx. 700 sq. ft. w/2 BR/2 BA, providing comfort, privacy & independence. Beautifully refreshed w/new ext. paint, new int. paint, new flooring & a completely remodeled primary BA. The paid-off solar system powers the property & private well w/no SDG&E connection, delivering self-sufficient country living. The expansive acreage provides abundant room for animals, RVs, toys, equipment, gardening & more, while the peaceful rural setting offers open space, privacy & a welcome escape from city life. A truly unique opportunity to own 2 residences on one versatile property w/endless possibilities. A must-see!
For sale
$550,000
2226 Buckman Springs Rd, Campo, CA 91906
6beds
2,579sqft
Single Family Residence
Built in 1985
-- sqft lot
$550,800 Zestimate®
$213/sqft
$-- HOA
What's special
Inviting fireplaceNew flooringOpen spaceExpansive acreagePeaceful rural setting
- 24 days
- 1,141
- 100
Zillow last checked:
Listing updated:
Listed by:
Ricardo Ramos DRE #02045724 619-346-8316,
Compass
Source: SDMLS,MLS#: 260021325 Originating MLS: SDMLS
Originating MLS: SDMLSFacts & features
Interior
Bedrooms & bathrooms
- Bedrooms: 6
- Bathrooms: 4
- Full bathrooms: 4
Heating
- Fireplace
Cooling
- Swamp Cooler(s)
Appliances
- Included: Solar Panels, Propane Stove
- Laundry: Propane
Features
- Number of fireplaces: 2
- Fireplace features: FP in Family Room, FP in Primary BR
Interior area
- Total structure area: 2,579
- Total interior livable area: 2,579 sqft
Property
Parking
- Total spaces: 13
- Parking features: Attached
- Garage spaces: 3
Features
- Levels: 1 Story
- Pool features: N/K
- Fencing: Full
Details
- Parcel number: 6070233000
- Zoning: S92
- Zoning description: S92
Construction
Type & style
- Home type: SingleFamily
- Architectural style: Craftsman
- Property subtype: Single Family Residence
Materials
- Stucco
- Roof: Shingle
Condition
- Year built: 1985
Utilities & green energy
- Sewer: Septic Installed
- Water: Well
Community & HOA
Community
- Subdivision: CAMPO
Location
- Region: Campo
Financial & listing details
- Price per square foot: $213/sqft
- Tax assessed value: $270,300
- Date on market: 8/31/2026
- Listing terms: Cash
Estimated market value
$550,800
$523,000 - $578,000
$5,349/mo
Price history
| Date | Event | Price |
|---|---|---|
| 9/1/2026 | Listed for sale | $550,000+107.5%$213/sqft |
Source:  SDMLS #260021325 Report a problem SDMLS #260021325 Report a problem | ||
| 9/27/2024 | Sold | $265,000-15.6%$103/sqft |
Source: SDMLS #240012136 Report a problem | ||
| 8/29/2024 | Pending sale | $314,000$122/sqft |
Source: SDMLS #240012136 Report a problem | ||
| 8/16/2024 | Price change | $314,000-1.6%$122/sqft |
Source: SDMLS #240012136 Report a problem | ||
| 7/31/2024 | Price change | $319,000-3%$124/sqft |
Source: SDMLS #240012136 Report a problem | ||
| 5/30/2024 | Listed for sale | $329,000$128/sqft |
Source: SDMLS #240012136 Report a problem | ||
Public tax history
| Year | Property taxes | Tax assessment |
|---|---|---|
| 2026 | -- | $270,300 +2% |
| 2025 | $2,893 +549.2% | $265,000 +552.7% |
| 2024 | $446 +2% | $40,598 +2% |
| 2023 | $437 -1.4% | $39,802 +2% |
| 2022 | $443 +2.9% | $39,022 +2% |
| 2021 | $431 +0.9% | $38,257 +1% |
| 2020 | $427 +2.7% | $37,865 +2% |
| 2019 | $416 +4.7% | $37,123 +2% |
| 2018 | $397 +1.2% | $36,396 +2% |
| 2017 | $393 +2.7% | $35,683 +2% |
| 2016 | $382 +1.1% | $34,984 +1.5% |
| 2015 | $378 +2.1% | $34,459 +2% |
| 2014 | $370 | $33,784 +0.5% |
| 2013 | -- | $33,632 +2% |
| 2012 | -- | $32,973 +2% |
| 2011 | -- | $32,327 +0.8% |
| 2010 | -- | $32,086 -0.2% |
| 2009 | -- | $32,163 +2% |
| 2008 | -- | $31,533 |
Find assessor info on the county website
Monthly payment
Est. payment
Payment breakdown
Explore the cost of this home by adjusting the details. Changes won't be saved.Climate risks
Neighborhood: 91906
Similar homes
- $497,9503 bd2 ba1.5k sqft1988 N Camp Truck Trl, Campo, CA 91906For Sale
 MLS ID #V1-38429, Ted Singer, The Anshar Group. CRMLS
 - $449,0006 bd4 ba2.8k sqft1819 Buckman Springs Rd, Campo, CA 91906For Sale
 MLS ID #PTP2605302, Carol Snyder, Team One Realty. CRMLS
 - $525,0003 bd2 ba1.6k sqft29956 Oak Dr, Campo, CA 91906For Sale
 MLS ID #PTP2603224, Anthony Woodley, Team One Realty. CRMLS
 - $599,0004 bd2 ba1.6k sqft2848 La Posta Rd, Campo, CA 91906For Sale
 MLS ID #260009403, David L Mireles, Realty Source, Inc.. SDMLS
