Welcome to your next chapter in Lexington Schools! This 4-bedroom, 2.5-bath home sits on just over half an acre with a privacy fence, offering space, comfort, and peace of mind. Featuring a main floor bedroom and laundry for added convenience, a gorgeous sunroom your plants will love, plus additional finished rec room space in the basement. The kitchen showcases custom Amish-built cabinets, a functional pantry, with granite countertops carried throughout the home. Bedrooms, bathrooms, and closets have all been updated, including a primary suite with a walk-in closet and organizers. A radon mitigation system is in place. Major updates include HVAC (2023), most windows (2023), water heater, water softener, and RO system (2020), plus chimney cap and damper (2022). The list goes on and this property is truly turn-key. Coming Soon- showings begin Saturday 3/21.
Sold for $348,000
$348,000
2226 Camden Ct, Lexington, OH 44904
4beds
2,016sqft
Single Family Residence
Built in 1983
0.57 Acres Lot
$343,500 Zestimate®
$173/sqft
$2,194 Estimated rent
Home value
$343,500
$326,000 - $361,000
$2,194/mo
Zestimate® history
Owner options
List your home for rent
$2,194/mo
Rent Zestimate®
Find your next renter with Zillow Rental Manager. Plus, with online applications, you can quickly screen prospective tenants – for free.
$2,194/mo
Rent Zestimate®
Refinance and save
$2,272/mo
Est. payment
Refinancing to a lower rate could help reduce your monthly payments and save thousands over the life of the loan.
$2,272/mo
Est. payment
Explore your selling options
Work with a Zillow partner agent
Leverage their expertise and Zillow's premium Showcase listings to get your home seen by more buyers.
Get startedList with your own agent
Get your home in front of millions of buyers by listing it on Zillow.
Learn how to do itSell it yourself
Take full control of how buyers see your home on Zillow by listing For Sale by Owner (FSBO).
List your homeWhat's special
Zillow last checked:
Listing updated:
Listed by:
Candice Gerhart,
Dream Huge Realty
Bought with:
Lindsay Zimmer, 2001009928
RE/MAX First Realty
Source: MAR,MLS#: 9072724
Facts & features
Interior
Bedrooms & bathrooms
- Bedrooms: 4
- Bathrooms: 3
- Full bathrooms: 2
- 1/2 bathrooms: 1
- Main level bedrooms: 1
Rooms
- Room types: Dining Room, Florida Room, Living Room, Recreation Room
Primary bedroom
- Level: Upper
- Area: 204
- Dimensions: 12 x 17
Bedroom 2
- Level: Upper
- Area: 154
- Dimensions: 11 x 14
Bedroom 3
- Level: Upper
- Area: 156
- Dimensions: 13 x 12
Bedroom 4
- Level: Main
- Area: 154
- Dimensions: 11 x 14
Dining room
- Level: Main
- Area: 120
- Dimensions: 10 x 12
Kitchen
- Level: Main
- Area: 216
- Dimensions: 18 x 12
Living room
- Level: Main
- Area: 216
- Dimensions: 12 x 18
Heating
- Natural Gas
Cooling
- Central Air
Appliances
- Included: Dishwasher, Microwave, Oven, Electric Range, Range Hood, Refrigerator, Water Softener Owned
Features
- Other, Walk-In Closet(s), Entrance Foyer, Pantry, Primary Bedroom with Bath
- Flooring: Hardwood, Carpet
- Windows: Double Pane Windows
- Basement: Full,Partially Finished
- Number of fireplaces: 1
- Fireplace features: Living Room
Interior area
- Total structure area: 2,016
- Total interior livable area: 2,016 sqft
- Finished area above ground: 2,016
Property
Parking
- Total spaces: 2
- Parking features: Garage, Attached, Garage Door Opener, Concrete
- Garage spaces: 2
- Has uncovered spaces: Yes
Features
- Entry location: Main Level
- Has spa: Yes
- Spa features: Hot Tub
- Fencing: Fenced
Lot
- Size: 0.57 Acres
- Features: Lawn, Few Trees, Cul-De-Sac, Sidewalks
Details
- Additional structures: Shed(s)
- Parcel number: 0569214614035
- Special conditions: Sold As Is
Construction
Type & style
- Home type: SingleFamily
- Architectural style: Other
- Property subtype: Single Family Residence
Materials
- Cedar
- Roof: Composition
Condition
- Year built: 1983
Utilities & green energy
- Sewer: Public Sewer
- Water: Public
Community & HOA
Community
- Security: Smoke Detector(s)
HOA
- Amenities included: None
Location
- Region: Lexington
Financial & listing details
- Price per square foot: $173/sqft
- Tax assessed value: $276,020
- Annual tax amount: $2,307
- Date on market: 3/21/2026
- Listing terms: Cash,Conventional,FHA,VA Loan
Price history
| Date | Event | Price |
|---|---|---|
| 4/24/2026 | Sold | $348,000+2.4%$173/sqft |
Source: Public Record Report a problem | ||
| 3/23/2026 | Pending sale | $340,000$169/sqft |
Source:  MAR #9072724 Report a problem MAR #9072724 Report a problem | ||
| 3/21/2026 | Listed for sale | $340,000+54.5%$169/sqft |
Source: MAR #9072724 Report a problem | ||
| 11/8/2019 | Sold | $220,000+0.3%$109/sqft |
Source:  Columbus and Central Ohio Regional MLS #219036344 Report a problem Columbus and Central Ohio Regional MLS #219036344 Report a problem | ||
| 10/10/2019 | Price change | $219,450-2.2%$109/sqft |
Source: RE/MAX First Realty #9045289 Report a problem | ||
| 9/25/2019 | Listed for sale | $224,500$111/sqft |
Source: RE/MAX First Realty #9045289 Report a problem | ||
Public tax history
| Year | Property taxes | Tax assessment |
|---|---|---|
| 2025 | $4,615 -2.3% | $96,600 |
| 2024 | $4,724 -0.1% | $96,600 |
| 2023 | $4,727 +10.3% | $96,600 +28% |
| 2022 | $4,286 -0.4% | $75,460 |
| 2021 | $4,301 -0.1% | $75,460 |
| 2020 | $4,304 +29.9% | $75,460 +40.8% |
| 2019 | $3,314 +17.5% | $53,580 |
| 2018 | $2,821 +1.1% | $53,580 |
| 2017 | $2,790 +1.2% | $53,580 +3.2% |
| 2016 | $2,758 +0.1% | $51,930 |
| 2015 | $2,756 0% | $51,930 |
| 2014 | $2,756 +112.2% | $51,930 |
| 2012 | $1,299 | $51,930 |
| 2011 | -- | $51,930 -6.8% |
| 2010 | $2,257 -0.4% | $55,720 |
| 2009 | $2,265 +0.3% | $55,720 |
| 2008 | $2,259 +2% | $55,720 +0% |
| 2006 | $2,216 | $55,713 |
Find assessor info on the county website
Neighborhood: 44904
Nearby homes
- $338,5004 bd3 ba2.1k sqft2222 Camden Ct, Lexington, OH 44904Off Market

- $319,4003 bd2 ba1.6k sqft2230 Camden Ct, Mansfield, OH 44904Off Market
- $261,1003 bd2 ba1.4k sqft2200 Camden Ct, Mansfield, OH 44904Off Market
- $332,2003 bd3 ba1.9k sqft2198 Camden Ct, Lexington, OH 44904Off Market
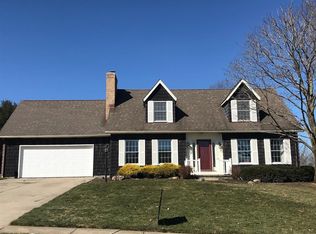
- $290,8002 bd2 ba1.9k sqft2218 Camden Ct, Mansfield, OH 44904Off Market
- $374,2004 bd3 ba2.3k sqft2202 Camden Ct, Mansfield, OH 44904Off Market
- $367,5003 bd2 ba2.4k sqft2234 Camden Ct, Mansfield, OH 44904Off Market
- $289,9004 bd3 ba1.7k sqft2254 Saratoga Ct, Mansfield, OH 44904Sold
Nearby schools
GreatSchools rating
- 8/10Eastern Elementary SchoolGrades: 4-8Distance: 2.4 mi
- 7/10Lexington High SchoolGrades: 9-12Distance: 3 mi
- 8/10Central Elementary SchoolGrades: 1-4Distance: 2.8 mi
Schools provided by the listing agent
- District: Lexington Local Schools
Source: MAR. This data may not be complete. We recommend contacting the local school district to confirm school assignments for this home.
Get a cash offer in 3 minutes
Find out how much your home could sell for in as little as 3 minutes with a no-obligation cash offer.
Estimated market value
$343,500
Get a cash offer in 3 minutes
Find out how much your home could sell for in as little as 3 minutes with a no-obligation cash offer.
Estimated market value
$343,500
- Ohio
- Richland County
- Mansfield
- 44904
- 2226 Camden Ct
Nearby cities
Nearby neighborhoods
Nearby zip codes
Other Mansfield Topics
