Skip main navigation
Pending
  • $299,900

    2226 Cardinal Pl, Saint Paul, MN 55119

    4beds
    1,920sqft
    : 
    $1,919/mo
    Get pre-qualified
    Single Family
    Built in 1960
    8,102 Square Feet Lot
    $305,400 Zestimate®
    $156/sqft
    $-- HOA

    What's special

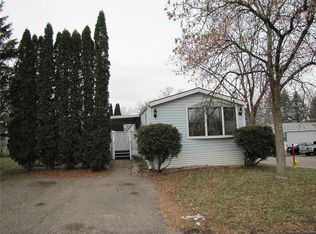
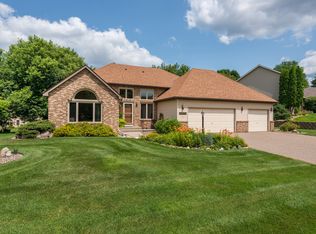
    Step inside and feel right at home! Welcome to this well-maintained home that is filled with natural light, warm and inviting living spaces. This charming home offers the perfect balance of warmth, comfort, and functionality. The bright kitchen, beautiful hardwood floors, spacious backyard, and heated, fully insulated garage create a home that’s ready to be enjoyed in every season. Thoughtfully updated over the years with major improvements already completed, you can simply move in and start making lasting memories. Conveniently located near parks, schools, shopping centers, restaurants and everyday amenities, this is a home you’ll be proud to call your own. Notable Updates: 2025: Roof, Central A/C, Landscaping 2023: Electrical Panel, Basement Drywall, Doors & Flooring, Bedroom Flooring, Upstairs Toilets 2022: Furnace, Water Heater, Heated & Insulated Garage with Dedicated Gas Line, Garage Doors, Basement Bathroom, Washer & Dryer, Chimney Flue, Garage Gutters and white fence. 2020: Front & Back Entry Doors. 2000: Copper Plumbing, whole house. 2023: Cement Driveway.
    20 days
    |
    2,833
    |
    163
    |

    Likely to sell faster than

    Zillow last checked:

    Listing updated:

    Listed by:

    Aree Thao 651-340-5026,

    Partners Realty Inc.

    Source: NorthstarMLS as distributed by MLS GRID,MLS#: 7121099MLS Logo

      Facts & features

      Interior

      Bedrooms & bathrooms
      • Bedrooms: 4
      • Bathrooms: 2
      • Full bathrooms: 1
      • 3/4 bathrooms: 1
      Bedroom
      • Level: Main
      • Area: 120 Square Feet
      • Dimensions: 12X10
      Bedroom 2
      • Level: Main
      • Area: 99 Square Feet
      • Dimensions: 11X9
      Bedroom 3
      • Level: Main
      • Area: 99 Square Feet
      • Dimensions: 11X9
      Bedroom 4
      • Level: Lower
      • Area: 160 Square Feet
      • Dimensions: 10X16
      Bathroom
      • Level: Main
      • Area: 40 Square Feet
      • Dimensions: 8X5
      Bathroom
      • Level: Lower
      • Area: 40 Square Feet
      • Dimensions: 8X5
      Dining room
      • Level: Main
      • Area: 77 Square Feet
      • Dimensions: 11X7
      Family room
      • Level: Lower
      • Area: 297 Square Feet
      • Dimensions: 27X11
      Kitchen
      • Level: Main
      • Area: 72 Square Feet
      • Dimensions: 9X8
      Living room
      • Level: Main
      • Area: 209 Square Feet
      • Dimensions: 19X11
      Heating
      • Forced Air
      Cooling
      • Central Air
      Features
      • Basement: Finished
      • Number of fireplaces: 2
      Interior area
      • Total structure area: 1,920
      • Total interior livable area: 1,920 sqft
      • Finished area above ground: 960
      • Finished area below ground: 960

      Property

      Parking
      • Total spaces: 2
      • Parking features: Detached Garage, Concrete, Garage
      • Garage spaces: 2
      • Details: Garage Dimensions (23X29)
      Accessibility
      • Accessibility features: None
      Features
      • Levels: One
      • Stories: 1
      Lot
      • Size: 8,102 Square Feet
      • Dimensions: 84 x 119 x 59 x 98
      Details
      • Foundation area: 960
      • Parcel number: 022822410036
      • Zoning description: Residential-Single Family

      Construction

      Type & style
      • Home type: SingleFamily
      • Property subtype: Single Family
      Condition
      • New construction: No
      • Year built: 1960

      Utilities & green energy

      • Gas: Natural Gas
      • Sewer: City Sewer/Connected
      • Water: City Water/Connected

      Community & HOA

      Community
      • Subdivision: Afton Heights Add
      HOA
      • Has HOA: No
      Location
      • Region: Saint Paul

      Financial & listing details

      • Price per square foot: $156/sqft
      • Tax assessed value: $299,500
      • Annual tax amount: $4,504
      • Date on market: 8/4/2026
      • Cumulative days on market: 19 days

        Estimated market value

        $305,400

        $290,000 - $321,000

        $2,621/mo

        Price history

        DateEventPrice
        8/22/2026Pending sale$299,900$156/sqft
        Source: NorthstarMLS as distributed by MLS GRID #7121099 Report a problem
        8/6/2026Listed for sale$299,900-46.9%$156/sqft
        Source: NorthstarMLS as distributed by MLS GRID #7121099 Report a problem
        4/24/2020Listing removed$1,495$1/sqft
        Source: RentersWarehouse Report a problem
        4/21/2020Listed for rent$1,495+15%$1/sqft
        Source: RentersWarehouse Report a problem
        11/12/2019Sold$565,000+205.4%$294/sqft
        Source: Public Record Report a problem
        11/2/2015Listing removed$185,000$96/sqft
        Source: Edina Realty, Inc., a Berkshire Hathaway affiliate #4631651 Report a problem
        8/6/2015Listed for sale$185,000$96/sqft
        Source: Edina Realty, Inc., a Berkshire Hathaway affiliate #4631651 Report a problem
        6/23/2013Listing removed$1,300$1/sqft
        Source: Zillow Rental Network Report a problem
        6/15/2013Listed for rent$1,300$1/sqft
        Source: Renters Warehouse Minnesota Report a problem

        Public tax history

        YearProperty taxesTax assessment
        2025$4,504 +10.6%$299,500 +5.8%
        2024$4,072 -6.2%$283,100 +7.4%
        2023$4,340 -0.5%$263,700 -0.7%
        2022$4,360 +9%$265,500 +14.3%
        2021$4,000 +17.4%$232,300 +0.1%
        2020$3,406 +14.2%$232,100 +12.8%
        2019$2,983 $205,700
        2018$2,983 -21.9%$205,700 +13.3%
        2017$3,822 $181,500
        2016$3,822 +32.9%--
        2015$2,876 -6.5%$140,600
        2014$3,076 +31.7%--
        2013$2,336 -6.2%--
        2012$2,490 +14.3%--
        2011$2,178 --
        2010-- --
        2009$2,400 -7.7%--
        2008$2,600 +1.4%--
        2007$2,564 +6%--
        2006$2,420 +27.9%--
        2005$1,892 -5.4%--
        2004$2,000 +23.9%--
        2003$1,614 +15.5%--
        2002$1,398 -12.4%--
        2001$1,596 +24.1%--
        2000$1,286 --
        Find assessor info on the county website

        Monthly payment

        Est. payment

        Payment breakdown

        Explore the cost of this home by adjusting the details. Changes won't be saved.
        All calculations are estimates and provided by Zillow, Inc. for informational purposes only. Actual amounts may vary.
        HOA fees may include property taxes on listings classified as Co-Ops. Contact the listing agent and/or owner for fee details.
        See how much you could borrow to make a competitive offer.

        Climate risks

        Neighborhood: Battle Creek

        Getting around

        40 / 100
        Car-Dependent
        56 / 100
        Bikeable

        Nearby schools

        GreatSchools rating

        A local agent can set up tours, give advice and negotiate with sellers.

        Browse local experts

        Similar homes