Located in a newer Adel development, with property lines that back up to a greenspace that will soon be a park, this 4-bedroom, 3-bathroom home has upgrades with an excellent price point. Pull up to the three-car garage with plenty of driveway space for a basketball hoop, outdoor activities, or extra parking. Take a few steps inside to the light and bright great room with a stylish fireplace and views of the fenced backyard. The kitchen is stylish with an all-white island featuring stone countertops and an undermount sink. The stainless appliances, custom backsplash, large pantry, and recessed lighting all elevate the room. A half bath just off the garage entry is perfectly situated for guests. Upstairs, the layout offers convenience and flexibility. Enjoy a bonus den with closet space that can be used as an office, home theatre, library, or guest area. The laundry room is also on this level for ultimate accessibility. Three standard bedrooms with cozy carpeting, accent paint, and ceiling fans offer impressive space and storage. The master suite is spacious with incredible natural light, and it includes a walk-in closet and en suite bathroom. The basement is clean and dry, with plenty of potential to add additional living space, a home gym, or an office. Just 20 minutes from West Des Moines, this home has all the perks at a great value, and is turnkey for a new owner.
For sale
$339,900
2226 Chan Dr, Adel, IA 50003
4beds
1,713sqft
Single Family Residence
Built in 2023
5,227 Square Feet Lot
$338,200 Zestimate®
$198/sqft
$-- HOA
What's special
Stylish fireplaceWalk-in closetRecessed lightingCozy carpetingCeiling fansAccent paintThree-car garage
- 5 days
- 183
- 19
Likely to sell faster than
Zillow last checked:
Listing updated:
Listed by:
Adam Bugbee (515)443-3800,
Real Broker, LLC
Source: DMMLS,MLS#: 750147 Originating MLS: Des Moines Area Association of REALTORS
Originating MLS: Des Moines Area Association of REALTORSFacts & features
Interior
Bedrooms & bathrooms
- Bedrooms: 4
- Bathrooms: 3
- Full bathrooms: 1
- 3/4 bathrooms: 1
- 1/2 bathrooms: 1
Heating
- Forced Air, Gas, Natural Gas
Cooling
- Central Air
Appliances
- Included: Dryer, Dishwasher, Microwave, Refrigerator, Stove, Washer
- Laundry: Upper Level
Features
- Dining Area
- Basement: Egress Windows,Unfinished
- Number of fireplaces: 1
- Fireplace features: Electric
Interior area
- Total structure area: 1,713
- Total interior livable area: 1,713 sqft
Property
Parking
- Total spaces: 3
- Parking features: Attached, Garage, Three Car Garage
- Attached garage spaces: 3
Features
- Levels: Two
- Stories: 2
- Fencing: Chain Link
Lot
- Size: 5,227 Square Feet
Details
- Parcel number: 1506137003
Construction
Type & style
- Home type: SingleFamily
- Architectural style: Two Story
- Property subtype: Single Family Residence
Materials
- Vinyl Siding
- Foundation: Poured
- Roof: Asphalt,Shingle
Condition
- Resale
- New construction: No
- Year built: 2023
Utilities & green energy
- Sewer: Public Sewer
- Water: Public
Community & HOA
HOA
- Has HOA: No
Location
- Region: Adel
Financial & listing details
- Price per square foot: $198/sqft
- Tax assessed value: $305,070
- Annual tax amount: $4,953
- Date on market: 9/29/2026
- Cumulative days on market: 6 days
- Listing terms: Cash,Conventional,FHA,USDA Loan,VA Loan
- Road surface type: Concrete
Estimated market value
$338,200
$321,000 - $355,000
$2,301/mo
Price history
| Date | Event | Price |
|---|---|---|
| 9/29/2026 | Listed for sale | $339,900+7.1%$198/sqft |
Source:  DMMLS #750147 Report a problem DMMLS #750147 Report a problem | ||
| 10/17/2025 | Sold | $317,500-0.8%$185/sqft |
Source: DMMLS #725380 Report a problem | ||
| 9/8/2025 | Pending sale | $319,900$187/sqft |
Source: DMMLS #725380 Report a problem | ||
| 9/2/2025 | Listed for sale | $319,900+3.9%$187/sqft |
Source: DMMLS #725380 Report a problem | ||
| 7/29/2024 | Sold | $308,000-2.2%$180/sqft |
Source: DMMLS #676353 Report a problem | ||
| 7/22/2024 | Pending sale | $314,900$184/sqft |
Source: DMMLS #676353 Report a problem | ||
| 7/15/2024 | Listing removed | -- |
Source: DMMLS #676353 Report a problem | ||
| 6/26/2024 | Pending sale | $314,900$184/sqft |
Source: DMMLS #676353 Report a problem | ||
| 6/18/2024 | Price change | $314,900-4.4%$184/sqft |
Source: DMMLS #676353 Report a problem | ||
| 6/11/2024 | Listed for sale | $329,500-0.1%$192/sqft |
Source: DMMLS #676353 Report a problem | ||
| 7/6/2023 | Price change | $329,900+1.5%$193/sqft |
Source: DMMLS #676353 Report a problem | ||
| 7/5/2023 | Listed for sale | $324,900$190/sqft |
Source: DMMLS #676353 Report a problem | ||
Public tax history
| Year | Property taxes | Tax assessment |
|---|---|---|
| 2025 | $5,260 +131400% | $305,070 +0.1% |
| 2024 | $4 | $304,740 +169200% |
| 2023 | $4 | $180 |
Find assessor info on the county website
Monthly payment
Est. payment
Payment breakdown
Explore the cost of this home by adjusting the details. Changes won't be saved.Climate risks
Neighborhood: 50003
Nearby schools
Schools provided by the listing agent
- District: Adel-Desoto-Minburn
Source: DMMLS. This data may not be complete. We recommend contacting the local school district to confirm school assignments for this home.

Similar homes
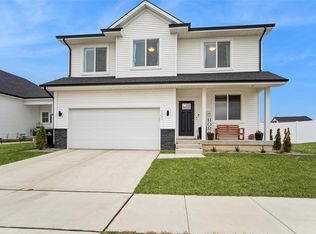
- $385,0004 bd3 ba1.3k sqft1812 Roebling Rd, Adel, IA 50003For Sale
 MLS ID #746892, Amber Harrison, Epique Realty. DMMLS
 - $299,9003 bd3 ba1.2k sqft2202 Barry Dr, Adel, IA 50003For Sale
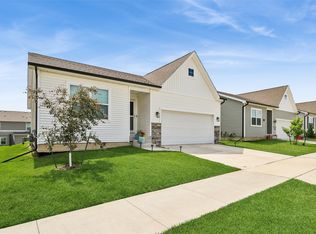 MLS ID #747860, Julianna Cullen, RE/MAX Precision. DMMLS
 - $349,9003 bd2 ba1.5k sqft1301 S 11th St, Adel, IA 50003For Sale
 MLS ID #740815, Andy Dodd, RE/MAX Precision. DMMLS
 - $399,9004 bd3 ba1.9k sqft1110 Lynne Dr, Adel, IA 50003For Sale
 MLS ID #749406, Ashlee Knickerbocker, Keller Williams Realty GDM. DMMLS
