Skip main navigation
Sold for $435,000
  • $435,000

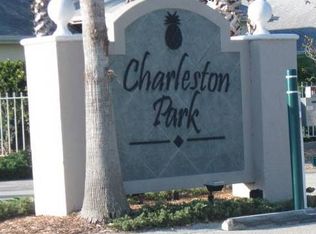
    2226 CHARLESTON PARK DRIVE, NORTH PORT, FL 34287

    3beds
    1,834sqft
    Single Family Residence
    Built in 1999
    0.26 Acres Lot
    $433,900 Zestimate®
    $237/sqft
    $2,625 Estimated rent

    Home value

    $433,900

    $395,000 - $477,000

    $2,625/mo

    Zestimate® history
    Loading
    Loading...

    Owner options

    List your home for rent

    $2,625/mo

    Rent Zestimate®

    Find your next renter with Zillow Rental Manager. Plus, with online applications, you can quickly screen prospective tenants – for free.

    Learn more

    $2,625/mo

    Rent Zestimate®

    Refinance and save

    $2,925/mo

    Est. payment

    Refinancing to a lower rate could help reduce your monthly payments and save thousands over the life of the loan.

    See today's rates

    $2,925/mo

    Est. payment

    Explore your selling options

    Work with a Zillow partner agent

    Leverage their expertise and Zillow's premium Showcase listings to get your home seen by more buyers.

    Get started

    List with your own agent

    Get your home in front of millions of buyers by listing it on Zillow.

    Learn how to do it

    Sell it yourself

    Take full control of how buyers see your home on Zillow by listing For Sale by Owner (FSBO).

    List your home

    What's special

    Split-bedroom layoutFrench doorsBreathtaking water viewsElegant pendant lightingNew tile flooring throughoutNatural lightTriple sliding glass doors
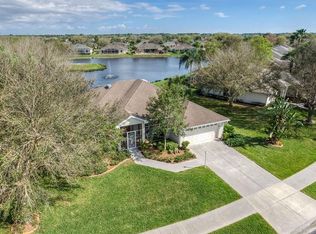
    Discover the perfect blend of comfort, value, and Florida lifestyle in this move-in ready home in this peaceful Charleston Park community. Ideally situated just 1.5 miles from the Legacy Trail connector and minutes from Warm Mineral Springs, this home is designed for buyers seeking both convenience and recreation. Also enjoy an active, outdoor lifestyle with nearby hiking, biking, and paddling opportunities through Myakka State Forest and the city’s canal system. For wellness and relaxation, Warm Mineral Springs offers year-round enjoyment in a unique natural setting. This home is designed for the Florida lifestyle, featuring a seamless indoor-outdoor flow with triple sliding glass doors and French doors that flood the space with natural light and breathtaking water views. EXTENSIVE RECENT UPGRADES: Peace of Mind: New AC (Aug 2025), New Pool Heater/Chiller (Aug 2025), and newer Roof (2021). Chef’s Kitchen: Brand-new cabinetry, sleek appliances, auto-lighting pantry, and elegant pendant lighting. Private Oasis: 26’x12’ saltwater gunite pool with a 2025 heater/chiller for year-round temperature control. Move-In Ready: New tile flooring throughout (no carpet!), fresh interior/exterior paint, and professionally cleaned vents. Garage Bonus: Rare 4-foot extension—perfect for a workshop or oversized storage. The desirable split-bedroom layout ensures maximum privacy for the primary suite. With its combination of move-in ready condition, modern upgrades, and unbeatable location, this property offers an exceptional opportunity for buyers looking to enjoy everything North Port and Southwest Florida have to offer.

    Zillow last checked:

    Listing updated:

    Listed by:

    Joanna Mispagel 727-739-4254,

    HOMESMART SUNSHINE REALTY 850-332-0222

    Bought with:

    Jeff Prainito, 3582931

    JASON MITCHELL REAL ESTATE FLO

    Source: Stellar MLS,MLS#: TB8403216MLS LogoOriginating MLS: Suncoast Tampa

    Facts & features

    Interior

    Bedrooms & bathrooms
    • Bedrooms: 3
    • Bathrooms: 2
    • Full bathrooms: 2
    Rooms
    • Room types: Attic, Breakfast Room Separate, Family Room, Florida Room, Dining Room, Utility Room
    Primary bedroom
    • Features: Ceiling Fan(s), Walk-In Closet(s)
    • Level: First
    Bedroom 2
    • Features: Ceiling Fan(s), Built-in Closet
    • Level: First
    Bedroom 3
    • Features: Ceiling Fan(s), Built-in Closet
    • Level: First
    Primary bathroom
    • Features: Tub with Separate Shower Stall
    • Level: First
    Kitchen
    • Features: Pantry, Granite Counters, Kitchen Island
    • Level: First
    Living room
    • Features: Ceiling Fan(s)
    • Level: First
    Heating
    • Central
    Cooling
    • Central Air
    Appliances
    • Included: Dishwasher, Disposal, Dryer, Electric Water Heater, Exhaust Fan, Microwave, Range, Refrigerator, Washer
    • Laundry: Inside, Laundry Room
    Features
    • Ceiling Fan(s), High Ceilings, Kitchen/Family Room Combo, Living Room/Dining Room Combo, Open Floorplan, Split Bedroom, Vaulted Ceiling(s), Walk-In Closet(s)
    • Flooring: Ceramic Tile
    • Doors: Sliding Doors
    • Windows: Blinds, Window Treatments
    • Has fireplace: Yes
    • Fireplace features: Electric, Living Room
    Interior area
    • Total structure area: 2,469
    • Total interior livable area: 1,834 sqft

    Property

    Parking
    • Total spaces: 2
    • Parking features: Garage - Attached
    • Attached garage spaces: 2
    Features
    • Levels: One
    • Stories: 1
    • Exterior features: Irrigation System, Rain Gutters, Sidewalk
    • Has private pool: Yes
    • Pool features: Gunite, Heated, In Ground, Lighting, Salt Water, Screen Enclosure
    • Has view: Yes
    • View description: Water, Pond
    • Has water view: Yes
    • Water view: Water,Pond
    • Waterfront features: Lake
    Lot
    • Size: 0.26 Acres
    • Features: City Lot, Landscaped, Level, Sidewalk
    Details
    • Parcel number: 0973262505
    • Zoning: RSF2
    • Special conditions: None

    Construction

    Type & style
    • Home type: SingleFamily
    • Architectural style: Traditional
    • Property subtype: Single Family Residence
    Materials
    • Block
    • Foundation: Slab
    • Roof: Shingle
    Condition
    • New construction: No
    • Year built: 1999

    Utilities & green energy

    • Sewer: Public Sewer
    • Water: Public
    • Utilities for property: Public, Sprinkler Well, Street Lights, Underground Utilities

    Community & HOA

    Community
    • Features: Lake, Deed Restrictions, Gated Community - No Guard, Sidewalks
    • Pet fee: $0 monthly
    • Subdivision: PORT CHARLOTTE SUB 52
    HOA
    • Has HOA: Yes
    • Amenities included: Gated
    • Services included: Private Road
    • HOA fee: $106 monthly
    • HOA name: Gulf Coast Association Management/ Carol White
    • HOA phone: 239-326-6978
    Location
    • Region: North Port

    Financial & listing details

    • Price per square foot: $237/sqft
    • Tax assessed value: $310,100
    • Annual tax amount: $5,696
    • Date on market: 7/2/2025
    • Cumulative days on market: 268 days
    • Listing terms: Cash,FHA,VA Loan
    • Ownership: Fee Simple
    • Total actual rent: 0
    • Road surface type: Paved, Asphalt

    Price history

    DateEventPrice
    6/8/2026Sold$435,000-3.3%$237/sqft
    Source: Stellar MLS #TB8403216 Report a problem
    5/6/2026Pending sale$450,000$245/sqft
    Source: Stellar MLS #TB8403216 Report a problem
    2/16/2026Price change$450,000-6.2%$245/sqft
    Source: Stellar MLS #TB8403216 Report a problem
    1/30/2026Price change$479,900-2.1%$262/sqft
    Source: Stellar MLS #TB8403216 Report a problem
    12/2/2025Listed for sale$490,000$267/sqft
    Source: Stellar MLS #TB8403216 Report a problem
    10/24/2025Pending sale$490,000$267/sqft
    Source: Stellar MLS #TB8403216 Report a problem
    7/2/2025Listed for sale$490,000+24.1%$267/sqft
    Source: Stellar MLS #TB8403216 Report a problem
    2/2/2024Sold$395,000-1%$215/sqft
    Source: Stellar MLS #A4578389 Report a problem
    1/21/2024Pending sale$399,000$218/sqft
    Source: Stellar MLS #A4578389 Report a problem
    1/12/2024Price change$399,000-9.3%$218/sqft
    Source: Stellar MLS #A4578389 Report a problem
    12/26/2023Price change$439,999-1.1%$240/sqft
    Source: Stellar MLS #A4578389 Report a problem
    10/16/2023Price change$445,000-4.3%$243/sqft
    Source: Stellar MLS #A4578389 Report a problem
    9/1/2023Price change$465,000-4.1%$254/sqft
    Source: Stellar MLS #A4578389 Report a problem
    8/11/2023Listed for sale$485,000+207.9%$264/sqft
    Source: Stellar MLS #A4578389 Report a problem
    12/2/2010Sold$157,500-0.9%$86/sqft
    Source: Public Record Report a problem
    10/16/2010Price change$159,000-11.6%$87/sqft
    Source: RE/MAX ALLIANCE GROUP #C7013329 Report a problem
    5/25/2010Listed for sale$179,900+17.7%$98/sqft
    Source: CTC Alliance LLC #C7013329 Report a problem
    5/12/2000Sold$152,800$83/sqft
    Source: Public Record Report a problem

    Public tax history

    YearProperty taxesTax assessment
    2025$4,634 -18.6%$310,100 -9%
    2024$5,696 -0.5%$340,900 +1.1%
    2023$5,727 +2.9%$337,260 +2.6%
    2022$5,566 +106.4%$328,800 +90.6%
    2021$2,696 +0.7%$172,484 +1.4%
    2020$2,677 +3.2%$170,103 +2.3%
    2019$2,595 $166,279 +1.9%
    2018$2,595 +5.5%$163,179 +2.2%
    2017$2,460 -0.8%$159,721 -15.6%
    2016$2,481 +2.1%$189,300 +8%
    2015$2,430 -1%$175,200 +15.4%
    2014$2,454 +1.5%$151,838
    2013$2,417 +5.1%$151,838 +1.7%
    2012$2,300 -7%$149,300 +19.5%
    2011$2,472 -5%$124,900 -5.1%
    2010$2,602 -14.8%$131,600 -15.1%
    2009$3,054 -18.5%$155,000 -29.6%
    2008$3,748 -9.3%$220,100 -10%
    2007$4,135 $244,500 -2.6%
    2006-- $251,100 +2.4%
    2005-- $245,100 +26.4%
    2004$3,946 +16.5%$193,900 +21.8%
    2003$3,386 +2.5%$159,200 +3.7%
    2002$3,303 +8.2%$153,500 +4.1%
    2001$3,052 +4.5%$147,400 +6%
    2000$2,921 $139,100
    Find assessor info on the county website

    Neighborhood: 34287

    Nearby schools

    GreatSchools rating
    Get a cash offer in 3 minutes
    Find out how much your home could sell for in as little as 3 minutes with a no-obligation cash offer.
    Estimated market value
    $433,900
    Get a cash offer in 3 minutes
    Find out how much your home could sell for in as little as 3 minutes with a no-obligation cash offer.
    Estimated market value
    $433,900