This charming Craftsman-style townhouse in the heart of Anacostia offers a perfect blend of modern comfort and classic appeal. With three spacious bedrooms and one and a half bathrooms, the open floor plan invites natural light to flow throughout, creating a warm and inviting atmosphere. The kitchen is a chef's dream, featuring stainless steel appliances, including a dishwasher, microwave, and stove, making meal prep a delight. Major renovations completed in 2026 ensure that this home is in excellent condition, with updated copper plumbing and a reliable water heater. Enjoy the convenience of in-home laundry facilities, adding to the ease of daily living. The cozy layout is perfect for entertaining or simply unwinding after a long day. With on-street parking and a low-maintenance lot, this property is ideal for those seeking a vibrant community without sacrificing comfort. Experience the charm of Anacostia and make this delightful townhouse your new home!
Coming soon 09/30
$404,950
2226 Chester St SE, Washington, DC 20020
3beds
1,498sqft
Townhouse
Built in 1900
1,590 Square Feet Lot
$240,400 Zestimate®
$270/sqft
$-- HOA
What's special
- 5 days
- 10
- 0
Zillow last checked:
Listing updated:
Listed by:
Anna Parsapour 703-731-5300,
Spring Hill Real Estate, LLC.,
Listing Team: Aplus Group
Source: Bright MLS,MLS#: DCDC2284814
Facts & features
Interior
Bedrooms & bathrooms
- Bedrooms: 3
- Bathrooms: 2
- Full bathrooms: 1
- 1/2 bathrooms: 1
- Main level bathrooms: 2
- Main level bedrooms: 3
Basement
- Area: 0
Heating
- Forced Air, Heat Pump, Electric
Cooling
- Central Air, Electric
Appliances
- Included: Dishwasher, Disposal, Dryer, Microwave, Refrigerator, Stainless Steel Appliance(s), Cooktop, Washer, Water Heater, Electric Water Heater
- Laundry: Has Laundry
Features
- Open Floorplan
- Has basement: No
- Has fireplace: No
Interior area
- Total structure area: 1,498
- Total interior livable area: 1,498 sqft
- Finished area above ground: 1,498
- Finished area below ground: 0
Property
Parking
- Parking features: On Street
- Has uncovered spaces: Yes
Accessibility
- Accessibility features: 2+ Access Exits, Accessible Entrance
Features
- Levels: Two
- Stories: 2
- Pool features: None
Lot
- Size: 1,590 Square Feet
- Features: Urban Land-Sassafras-Chillum
Details
- Additional structures: Above Grade, Below Grade
- Parcel number: 5793//0839
- Zoning: R-3
- Zoning description: Residential
- Special conditions: Standard
Construction
Type & style
- Home type: Townhouse
- Architectural style: Craftsman
- Property subtype: Townhouse
Materials
- Aluminum Siding, Copper Plumbing
- Foundation: Block, Crawl Space
Condition
- Excellent,Very Good
- New construction: No
- Year built: 1900
- Major remodel year: 2026
Utilities & green energy
- Sewer: Public Sewer
- Water: Public
Community & HOA
Community
- Subdivision: Anacostia
HOA
- Has HOA: No
Location
- Region: Washington
Financial & listing details
- Price per square foot: $270/sqft
- Tax assessed value: $327,970
- Annual tax amount: $2,822
- Date on market: 9/30/2026
- Listing agreement: Exclusive Right To Sell
- Listing terms: Cash,Conventional,FHA,VA Loan
- Ownership: Fee Simple
Estimated market value
$240,400
$226,000 - $257,000
$2,904/mo
Price history
| Date | Event | Price |
|---|---|---|
| 11/6/2025 | Sold | $235,000-19%$157/sqft |
Source:  Bright MLS #DCDC2210214 Report a problem Bright MLS #DCDC2210214 Report a problem | ||
| 10/5/2025 | Pending sale | $290,000$194/sqft |
Source: Bright MLS #DCDC2210214 Report a problem | ||
| 9/26/2025 | Listed for sale | $290,000-3.3%$194/sqft |
Source: Bright MLS #DCDC2210214 Report a problem | ||
| 8/26/2025 | Contingent | $299,900$200/sqft |
Source: Bright MLS #DCDC2210214 Report a problem | ||
| 7/17/2025 | Listed for sale | $299,900+207.6%$200/sqft |
Source: Bright MLS #DCDC2210214 Report a problem | ||
| 2/28/2005 | Sold | $97,500$65/sqft |
Source: Public Record Report a problem | ||
Public tax history
| Year | Property taxes | Tax assessment |
|---|---|---|
| 2026 | $2,822 +1.3% | $332,020 +1.3% |
| 2025 | $2,785 +3.4% | $327,670 +3.4% |
| 2024 | $2,694 +4.7% | $316,910 +4.7% |
| 2023 | $2,572 +8.9% | $302,580 +8.9% |
| 2022 | $2,361 +5.9% | $277,810 +5.9% |
| 2021 | $2,229 +2% | $262,290 +2% |
| 2020 | $2,186 +13.9% | $257,150 +13.9% |
| 2018 | $1,919 +30.1% | $225,750 +30.1% |
| 2017 | $1,475 +16.2% | $173,560 +16.2% |
| 2016 | $1,270 +10.1% | $149,420 +10.1% |
| 2015 | $1,153 +9% | $135,670 +9% |
| 2014 | $1,058 -4.5% | $124,430 -4.5% |
| 2013 | $1,107 -15.6% | $130,250 -15.6% |
| 2012 | $1,312 | $154,340 |
| 2011 | $1,312 -21.5% | $154,340 -21.5% |
| 2010 | $1,670 -6.6% | $196,520 -6.6% |
| 2009 | $1,788 +35.5% | $210,320 +40.3% |
| 2007 | $1,319 +27.4% | $149,940 +33.2% |
| 2006 | $1,036 +17.4% | $112,590 +22.5% |
| 2005 | $882 +5.2% | $91,900 +5.2% |
| 2004 | $838 +17.1% | $87,340 +17.1% |
| 2003 | $716 +15% | $74,600 +15% |
| 2002 | $623 -11.5% | $64,871 +6% |
| 2001 | $704 | $61,199 |
Find assessor info on the county website
Monthly payment
Est. payment
Payment breakdown
Explore the cost of this home by adjusting the details. Changes won't be saved.Climate risks
Neighborhood: Anacostia
Nearby schools
Schools provided by the listing agent
- Elementary: Savoy
- Middle: Kramer
- High: Anacostia
- District: District Of Columbia Public Schools
Source: Bright MLS. This data may not be complete. We recommend contacting the local school district to confirm school assignments for this home.
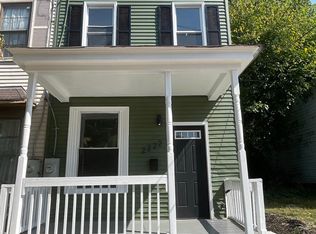
Similar homes
- $439,9003 bd3 ba1.6k sqft1411 18th Pl SE, Washington, DC 20020For Sale
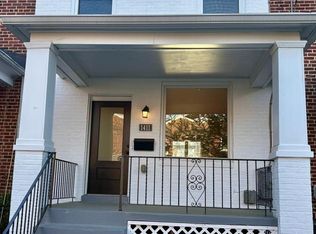
 MLS ID #DCDC2251780, Alex Burrell-Hodges, Cottage Street Realty LLC. Bright MLS
 - $424,9003 bd2 ba1.6k sqft2701 Minnesota Ave SE, Washington, DC 20019For Sale
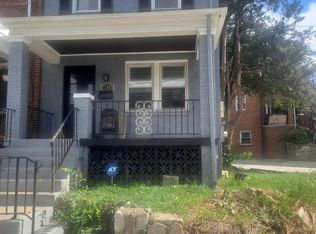 MLS ID #DCDC2258534, Bode Akinola, Paragon Realty, LLC. Bright MLS
 - $405,0004 bd3 ba1.8k sqft3837 1st St SE, Washington, DC 20032For Sale
 MLS ID #DCDC2284564, Christine Jackson, CJ Real Estate Solutions, LLC. Bright MLS
 - $289,0003 bd2 ba1.9k sqft1520 W St SE, Washington, DC 20020For Sale
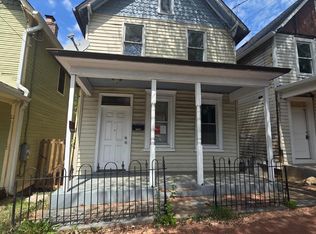 MLS ID #DCDC2257768, Hanna Negussie, District Realty INC. Bright MLS
 - $422,0002 bd2 ba1k sqft1752 Lyman Pl NE, Washington, DC 20002AuctionMLS ID #DCDC2282960, Drew Corbett, Vylla Home. Bright MLS
- $395,0004 bd2 ba1.1k sqft1126 Barnaby Ter SE, Washington, DC 20032For SaleMLS ID #DCDC2249512, Shane Brown, Long & Foster Real Estate, Inc.. Bright MLS
- $300,0003 bd2 ba1.4k sqft2307 Wyngate Rd, Suitland, MD 20746For SaleMLS ID #MDPG2219630, Richard Arroyo-Montgomery, Own Real Estate. Bright MLS
- $449,0004 bd2 ba1.5k sqft3816 Blaine St NE, Washington, DC 20019For SaleMLS ID #DCDC2281230, Daniel Hailu, Taylor Properties. Bright MLS
- $425,0004 bd3 ba1.7k sqft3319 6th St SE, Washington, DC 20032For SaleMLS ID #DCDC2242050, Joe Skariah, Samson Properties. Bright MLS
- $460,0003 bd2 ba1.5k sqft67 Tuckerman St NW, Washington, DC 20011For SaleMLS ID #DCDC2281402, Patricia Kenan, Delta Exclusive Realty, LLC. Bright MLS
- $320,0003 bd3 ba1.2k sqftRegency Town, District Heights, MD 20747For SaleMLS ID #MDPG2213334, Akindele Ajakaiye, EXP Realty, LLC. Bright MLS
- $465,5004 bd2 ba1.9k sqft1505 W Virginia Ave NE, Washington, DC 20002For SaleMLS ID #DCDC2240906, Ressie Wallace Wilson, RE/MAX Allegiance. Bright MLS
- $412,0003 bd3 ba1.1k sqft(Undisclosed Address), Suitland, MD 20746For SaleMLS ID #MDPG2201996, Luis Poblete, Samson Properties. Bright MLS
- $399,9993 bd4 ba1.5k sqft12223 Fletchertown Rd, Bowie, MD 20720For SaleMLS ID #MDPG2217296, ArLancia Williams, Keller Williams Preferred Properties. Bright MLS
- $405,0003 bd2 ba1.6k sqft3707 Halloway Pl, Upper Marlboro, MD 20772For SaleMLS ID #MDPG2212766, Jonelle Broady, CENTURY 21 New Millennium. Bright MLS
- $400,0003 bd2 ba1.3k sqft9309 Tuckerman St, Lanham, MD 20706For SaleMLS ID #MDPG2214850, Ray Werking, CENTURY 21 New Millennium. Bright MLS
- $375,0003 bd3 ba1.2k sqft2819 Mueserbush Ct, Lanham, MD 20706For SaleMLS ID #MDPG2194938, Patrice Monroe-Garnes, Divine Homes Realty Services. Bright MLS
- $299,0003 bd2 ba1.7k sqft5610 Clay Pl NE, Washington, DC 20019For SaleMLS ID #DCDC2230154, JC Chandler-Blount, Weichert, REALTORS. Bright MLS
