Welcome to 2226 Clements Shore Lane, a beautiful 2-story Beazer Homes home in La Porte’s desirable Morgan’s Landing community! Featuring NO back neighbors, Soaring 20ft ceilings, and a dedicated Media room, this 4-bedroom, 2.5-bath home offers a functional layout with a private home office downstairs and an open-concept kitchen with breakfast nook. The first-floor primary suite includes dual vanities, separate shower, soaking tub, and walk-in closet. Upstairs offers 3 secondary bedrooms, a full bath, and a large game room. Additional highlights include a 2-car garage, private driveway, and spacious backyard. Residents enjoy amenities including a pool, parks, lakes, trails, dog park, gym, and playgrounds. Conveniently located near SH 146 and Hwy 225 with access to Pasadena, Deer Park, League City, Kemah Boardwalk, Clear Lake, Houston Ship Channel, and NASA Johnson Space Center. Zoned to La Porte ISD.
For sale
$429,990
2226 Clements Shore Ln, La Porte, TX 77571
4beds
2,687sqft
Single Family Residence
Built in 2021
6,499 Square Feet Lot
$424,400 Zestimate®
$160/sqft
$75/mo HOA
What's special
Spacious backyardPrivate home office downstairsSoaking tubOpen-concept kitchenDedicated media roomPrivate drivewayWalk-in closet
- 98 days
- 117
- 24
Zillow last checked:
Listing updated:
Listed by:
Ashton Thibodeaux TREC #0745757 713-302-4520,
Atlas Real Estate,
Afsaneh Mahban TREC #0728708 346-418-8229,
Atlas Real Estate
Source: HAR,MLS#: 84238094
Facts & features
Interior
Bedrooms & bathrooms
- Bedrooms: 4
- Bathrooms: 3
- Full bathrooms: 2
- 1/2 bathrooms: 1
Rooms
- Room types: Utility Room
Primary bedroom
- Level: First
- Area: 210
- Dimensions: 14x15
Bedroom
- Level: Second
- Area: 120
- Dimensions: 12x10
Bedroom
- Level: Second
- Area: 150
- Dimensions: 15x10
Bedroom
- Level: Second
- Area: 150
- Dimensions: 15x10
Other
- Level: First
- Area: 156
- Dimensions: 12x13
Breakfast
- Level: First
- Area: 99
- Dimensions: 11x9
Kitchen
- Level: First
- Area: 108
- Dimensions: 9x12
Living room
- Level: First
- Area: 306
- Dimensions: 17x18
Heating
- Natural Gas
Cooling
- Electric
Appliances
- Included: ENERGY STAR Qualified Appliances, Disposal, Gas Oven, Microwave, Gas Cooktop, Dishwasher
- Laundry: Electric Dryer Hookup, Gas Dryer Hookup, Washer Hookup
Features
- Balcony, Dry Bar, Formal Entry/Foyer, High Ceilings, En-Suite Bath, Primary Bed - 1st Floor, Walk-In Closet(s)
- Flooring: Carpet, Concrete, Tile
- Doors: Insulated Doors
- Windows: Insulated/Low-E windows
- Number of fireplaces: 1
Interior area
- Total structure area: 2,687
- Total interior livable area: 2,687 sqft
Property
Parking
- Total spaces: 2
- Parking features: Attached, Garage Door Opener, Double-Wide Driveway
- Attached garage spaces: 2
Features
- Levels: Split Level
- Stories: 2
- Patio & porch: Covered
- Exterior features: Back Green Space
- Fencing: Back Yard
Lot
- Size: 6,499 Square Feet
- Features: Back Yard, Subdivided, 0 Up To 1/4 Acre
Details
- Parcel number: 1415110040029
Construction
Type & style
- Home type: SingleFamily
- Architectural style: Contemporary,Traditional
- Property subtype: Single Family Residence
Materials
- Spray Foam Insulation, Brick, Cement Siding, Stucco, Wood Siding
- Foundation: Slab
- Roof: Tile
Condition
- New construction: No
- Year built: 2021
Details
- Builder name: Beazer Homes
Utilities & green energy
- Sewer: Public Sewer
- Water: Public, Water District
Green energy
- Green verification: ENERGY STAR Certified Homes
- Energy efficient items: Lighting, HVAC
Community & HOA
Community
- Subdivision: Morgans Lndg Sec 9
HOA
- Has HOA: Yes
- Amenities included: Pool
- HOA fee: $900 annually
Location
- Region: La Porte
Financial & listing details
- Price per square foot: $160/sqft
- Tax assessed value: $390,329
- Annual tax amount: $13,028
- Date on market: 6/15/2026
- Listing terms: Cash,Conventional,FHA,Investor,VA Loan
- Road surface type: Asphalt, Concrete
Estimated market value
$424,400
$403,000 - $446,000
$2,771/mo
Price history
| Date | Event | Price |
|---|---|---|
| 4/21/2026 | Listed for sale | $429,990+0.7%$160/sqft |
Source:  HAR #42142186 Report a problem HAR #42142186 Report a problem | ||
| 3/28/2024 | Listing removed | -- |
Source: HAR #79754162 Report a problem | ||
| 1/15/2024 | Price change | $427,000-0.7%$159/sqft |
Source: HAR #79754162 Report a problem | ||
| 11/29/2023 | Listed for sale | $430,000-4.4%$160/sqft |
Source: HAR #79754162 Report a problem | ||
| 8/11/2022 | Listing removed | -- |
Source: HAR #98806956 Report a problem | ||
| 6/23/2022 | Pending sale | $449,654$167/sqft |
Source: HAR #98806956 Report a problem | ||
| 6/17/2022 | Price change | $449,654-4.3%$167/sqft |
Source: HAR #98806956 Report a problem | ||
| 6/10/2022 | Price change | $469,654-6.8%$175/sqft |
Source: HAR #98806956 Report a problem | ||
| 6/1/2022 | Price change | $503,654+4.7%$187/sqft |
Source: HAR #98806956 Report a problem | ||
| 5/10/2022 | Price change | $480,939+6.8%$179/sqft |
Source: HAR #98806956 Report a problem | ||
| 4/22/2022 | Price change | $450,294-2.4%$168/sqft |
Source: HAR #98806956 Report a problem | ||
| 4/1/2022 | Price change | $461,294+0%$172/sqft |
Source: HAR #98806956 Report a problem | ||
| 3/25/2022 | Price change | $461,093-3.4%$172/sqft |
Source: HAR #98806956 Report a problem | ||
| 3/17/2022 | Price change | $477,093-2.5%$178/sqft |
Source: HAR #98806956 Report a problem | ||
| 3/11/2022 | Price change | $489,093-4%$182/sqft |
Source: HAR #98806956 Report a problem | ||
| 2/23/2022 | Price change | $509,646+0.1%$190/sqft |
Source: HAR #98806956 Report a problem | ||
| 2/18/2022 | Price change | $509,146+10.2%$189/sqft |
Source: HAR #98806956 Report a problem | ||
| 2/16/2022 | Price change | $462,146+0.1%$172/sqft |
Source: HAR #98806956 Report a problem | ||
| 2/4/2022 | Price change | $461,779+1.8%$172/sqft |
Source: HAR #98806956 Report a problem | ||
| 1/28/2022 | Price change | $453,779+1.6%$169/sqft |
Source: HAR #98806956 Report a problem | ||
| 12/2/2021 | Price change | $446,637-0.4%$166/sqft |
Source: HAR #98806956 Report a problem | ||
| 11/24/2021 | Price change | $448,637+0.3%$167/sqft |
Source: HAR #98806956 Report a problem | ||
| 10/7/2021 | Price change | $447,496+5.4%$167/sqft |
Source: HAR #98806956 Report a problem | ||
| 9/22/2021 | Price change | $424,496-4.3%$158/sqft |
Source: HAR #98806956 Report a problem | ||
| 9/8/2021 | Listed for sale | $443,496$165/sqft |
Source: HAR #98806956 Report a problem | ||
Public tax history
| Year | Property taxes | Tax assessment |
|---|---|---|
| 2025 | $3,058 +20.8% | $390,329 -2.2% |
| 2024 | $2,531 +4.3% | $399,225 -6.7% |
| 2023 | $2,426 +24% | $427,938 +51.2% |
| 2022 | $1,956 | $283,015 +368.2% |
| 2021 | -- | $60,450 |
Find assessor info on the county website
Monthly payment
Est. payment
Payment breakdown
Explore the cost of this home by adjusting the details. Changes won't be saved.Climate risks
Neighborhood: 77571
Nearby schools
Schools provided by the listing agent
- Elementary: Lomax Elementary School
- Middle: La Porte J H
- High: La Porte High School
Source: HAR. This data may not be complete. We recommend contacting the local school district to confirm school assignments for this home.
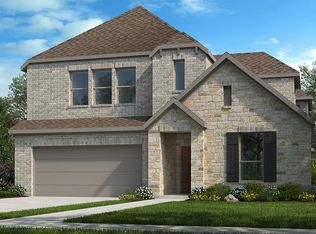
- $424,9004 bd2 ba3.2k sqft2228 Clements Shore Ln, La Porte, TX 77571Off Market
- $388,1003 bd3 ba2.3k sqft2224 Clements Shore Ln, La Porte, TX 77571Off Market
- $380,6004 bd2 ba2.2k sqft2230 Clements Shore Ln, La Porte, TX 77571Off Market
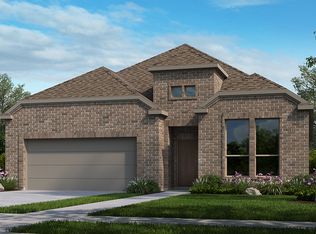
- $396,3004 bd3 ba2.9k sqft2222 Clements Shore Ln, La Porte, TX 77571Off Market
Similar homes
- $475,0004 bd4 ba3.4k sqft710 Turner Cove Ct, La Porte, TX 77571For Sale
 MLS ID #75860328, Jenny Vaughn, Vaughn Realty & Co. HAR
 - $--4 bd4 ba2.6k sqft2218 Clements Shore Ln, La Porte, TX 77571Auction
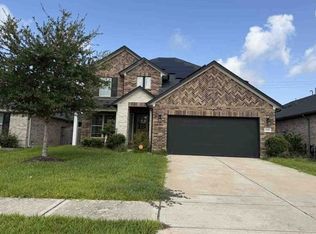 Xome
Xome - $415,0004 bd4 ba2.7k sqft565 Winburn Tide Ln, La Porte, TX 77571For Sale
 MLS ID #48915011, Gabriella Martinez, ST Realty. HAR
 - $440,0005 bd4 ba3k sqft2214 Clements Shore Ln, La Porte, TX 77571For Sale
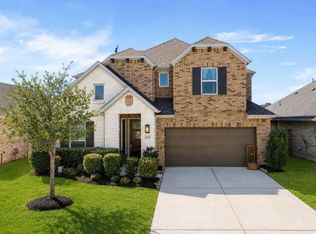 MLS ID #48255731, Kaye Adler, JLA Realty. HAR
