Set within the gated enclave of Deer Creek in the coveted Carrollwood/Lake Magdalene area, this impeccably updated residence offers refined comfort, thoughtful design, and exceptional indoor-outdoor living. With 4 bedrooms plus a private office, 3 full baths, and a 3-car garage with built-in storage cabinetry, the home is perfectly positioned on a beautifully landscaped, private and serene lot. A charming neo-craftsman front porch welcomes you into a light-filled interior showcasing volume ceilings, crown molding, and elegant French doors throughout. The open, flowing floor plan seamlessly blends formal living spaces with an inviting kitchen and family room designed for both everyday living and entertaining. The family room is anchored by a cozy gas fireplace creating a cozy area to relax and unwind. The kitchen is a true centerpiece, featuring white cabinetry, quartz countertops, a generous center island with bar seating, and an adjoining casual dining area. Premium stainless-steel appliances include a dual-fuel convection range with warming drawer, built-in wall oven and microwave system, dishwasher, French-door refrigerator, and a closet pantry. The primary suite is a private sanctuary, offering a sitting area with access to the patio, a volume tray ceiling with beautiful crown moulding, dual walk-in closets, and a beautifully updated spa-inspired bath with garden tub, glass-enclosed walk-in shower, and dual vanities. A desirable three-way split floor plan ensures privacy and flexibility. Two secondary bedrooms and a full bath are located off the family room, while beyond the gas fireplace reveals a secluded guest suite with a built-in office, and third bath with direct patio and backyard access, perfect for guests or multigenerational living. Outdoor living is exceptional, featuring an expansive enclosed covered patio with multiple seating areas, opening to a paved brick patio with retractable awning and a sprawling backyard—ideal for entertaining or a future pool. Notable upgrades include a full-home gas generator, new fence, new landscaping, newer water heater(2021), and more. Ideally located minutes from upscale dining, shopping, top schools, USF, and major travel routes, this residence offers the perfect balance of privacy, elegance, and convenience.
Sold for $775,000
$775,000
2226 CLIMBING IVY DRIVE, TAMPA, FL 33618
4beds
2,399sqft
Single Family Residence
Built in 2000
8,750 Square Feet Lot
$764,800 Zestimate®
$323/sqft
$3,327 Estimated rent
Home value
$764,800
$711,000 - $826,000
$3,327/mo
Zestimate® history
Owner options
List your home for rent
$3,327/mo
Rent Zestimate®
Find your next renter with Zillow Rental Manager. Plus, with online applications, you can quickly screen prospective tenants – for free.
$3,327/mo
Rent Zestimate®
Refinance and save
$5,507/mo
Est. payment
Refinancing to a lower rate could help reduce your monthly payments and save thousands over the life of the loan.
$5,507/mo
Est. payment
Explore your selling options
Work with a Zillow partner agent
Leverage their expertise and Zillow's premium Showcase listings to get your home seen by more buyers.
Get startedList with your own agent
Get your home in front of millions of buyers by listing it on Zillow.
Learn how to do itSell it yourself
Take full control of how buyers see your home on Zillow by listing For Sale by Owner (FSBO).
List your homeWhat's special
Charming neo-craftsman front porchQuartz countertopsElegant french doors throughoutOpen flowing floor planFormal living spacesVolume ceilingsLight-filled interior
Zillow last checked:
Listing updated:
Listed by:
Marvin Meeks 813-382-9510,
URBAN LIVING TAMPA BAY REALTY 813-871-0811
Bought with:
Johnny Huynh, 3467638
KELLER WILLIAMS TAMPA CENTRAL
Source: Stellar MLS,MLS#: TB8468032 Originating MLS: Suncoast Tampa
Originating MLS: Suncoast Tampa
Facts & features
Interior
Bedrooms & bathrooms
- Bedrooms: 4
- Bathrooms: 3
- Full bathrooms: 3
Rooms
- Room types: Attic, Den/Library/Office, Family Room, Florida Room, Dining Room, Living Room, Utility Room
Primary bedroom
- Features: Walk-In Closet(s)
- Level: First
- Area: 221 Square Feet
- Dimensions: 17x13
Bedroom 2
- Features: Built-in Closet
- Level: First
- Area: 132 Square Feet
- Dimensions: 12x11
Bedroom 3
- Features: No Closet
- Level: First
- Area: 121 Square Feet
- Dimensions: 11x11
Bedroom 4
- Features: Built-in Closet
- Level: First
- Area: 143 Square Feet
- Dimensions: 13x11
Dining room
- Level: First
- Area: 120 Square Feet
- Dimensions: 10x12
Family room
- Level: First
- Area: 285 Square Feet
- Dimensions: 19x15
Kitchen
- Level: First
- Area: 224 Square Feet
- Dimensions: 14x16
Living room
- Features: No Closet
- Level: First
- Area: 182 Square Feet
- Dimensions: 13x14
Heating
- Central
Cooling
- Central Air
Appliances
- Included: Oven, Dishwasher, Disposal, Dryer, Exhaust Fan, Gas Water Heater, Microwave, Range, Range Hood, Refrigerator, Washer
- Laundry: Laundry Room
Features
- Ceiling Fan(s), Crown Molding, Eating Space In Kitchen, High Ceilings, Kitchen/Family Room Combo, Open Floorplan, Primary Bedroom Main Floor, Solid Surface Counters, Split Bedroom, Thermostat, Walk-In Closet(s)
- Flooring: Carpet, Hardwood
- Doors: French Doors
- Windows: Blinds, Window Treatments
- Has fireplace: Yes
- Fireplace features: Gas, Living Room
Interior area
- Total structure area: 3,515
- Total interior livable area: 2,399 sqft
Property
Parking
- Total spaces: 3
- Parking features: Driveway, Garage Door Opener, Ground Level, Oversized
- Attached garage spaces: 3
- Has uncovered spaces: Yes
Features
- Levels: One
- Stories: 1
- Patio & porch: Covered, Deck, Front Porch, Rear Porch
- Exterior features: Awning(s), Irrigation System, Sidewalk
- Fencing: Vinyl
Lot
- Size: 8,750 Square Feet
- Dimensions: 70 x 125
- Features: Landscaped, Sidewalk
Details
- Parcel number: U3427185GO00000000088.0
- Zoning: RSC-4
- Special conditions: None
Construction
Type & style
- Home type: SingleFamily
- Property subtype: Single Family Residence
Materials
- Block
- Foundation: Slab
- Roof: Shingle
Condition
- New construction: No
- Year built: 2000
Utilities & green energy
- Sewer: Public Sewer
- Water: Public
- Utilities for property: Cable Connected, Electricity Connected, Natural Gas Connected, Public, Sewer Connected, Water Connected
Community & HOA
Community
- Pet fee: $0 monthly
- Subdivision: DEER CREEK
HOA
- Has HOA: Yes
- HOA fee: $180 monthly
- HOA name: Greenacre Properties - Betty Matheus
- HOA phone: 813-936-4125
Location
- Region: Tampa
Financial & listing details
- Price per square foot: $323/sqft
- Tax assessed value: $542,133
- Annual tax amount: $6,226
- Date on market: 1/23/2026
- Cumulative days on market: 2 days
- Listing terms: Cash,Conventional,VA Loan
- Ownership: Fee Simple
- Total actual rent: 0
- Electric utility on property: Yes
- Road surface type: Paved, Asphalt
Price history
| Date | Event | Price |
|---|---|---|
| 2/24/2026 | Sold | $775,000+0.6%$323/sqft |
Source:  Stellar MLS #TB8468032 Report a problem Stellar MLS #TB8468032 Report a problem | ||
| 1/26/2026 | Pending sale | $770,000$321/sqft |
Source: Stellar MLS #TB8468032 Report a problem | ||
| 1/23/2026 | Listed for sale | $770,000+41.3%$321/sqft |
Source: Stellar MLS #TB8468032 Report a problem | ||
| 12/4/2024 | Listing removed | $545,000-4.9%$227/sqft |
Source: Stellar MLS #T3339244 Report a problem | ||
| 12/4/2023 | Listing removed | -- |
Source: Stellar MLS #T3339244 Report a problem | ||
| 12/6/2021 | Sold | $573,100+5.2%$239/sqft |
Source: Public Record Report a problem | ||
| 11/7/2021 | Pending sale | $545,000$227/sqft |
Source: Stellar MLS #T3339244 Report a problem | ||
| 11/4/2021 | Listed for sale | $545,000+36.3%$227/sqft |
Source: Stellar MLS #T3339244 Report a problem | ||
| 9/9/2020 | Sold | $400,000-2.4%$167/sqft |
Source: Public Record Report a problem | ||
| 7/7/2020 | Pending sale | $410,000$171/sqft |
Source: TOMLIN, ST CYR & ASSOCIATES LLC #T3211479 Report a problem | ||
| 5/19/2020 | Price change | $410,000-2.8%$171/sqft |
Source: TOMLIN, ST CYR & ASSOCIATES LLC #T3211479 Report a problem | ||
| 5/13/2020 | Price change | $422,000-1.2%$176/sqft |
Source: TOMLIN, ST CYR & ASSOCIATES LLC #T3211479 Report a problem | ||
| 3/4/2020 | Price change | $427,000-0.7%$178/sqft |
Source: Tomlin St Cyr Real Estate Services ERA Powered #T3211479 Report a problem | ||
| 1/26/2020 | Price change | $429,999-1.1%$179/sqft |
Source: Tomlin St Cyr Real Estate #T3211479 Report a problem | ||
| 12/3/2019 | Listed for sale | $435,000+39.8%$181/sqft |
Source: TOMLIN, ST CYR & ASSOCIATES LLC #T3211479 Report a problem | ||
| 11/7/2000 | Sold | $311,200$130/sqft |
Source: Public Record Report a problem | ||
Public tax history
| Year | Property taxes | Tax assessment |
|---|---|---|
| 2025 | $6,746 +8.3% | $529,908 +2.9% |
| 2024 | $6,227 +2.4% | $514,974 +3% |
| 2023 | $6,081 +4% | $499,975 +3% |
| 2022 | $5,848 -11.9% | $485,413 +24.1% |
| 2021 | $6,636 -3.3% | $391,212 +9.4% |
| 2020 | $6,860 +49.3% | $357,705 +38.9% |
| 2019 | $4,595 | $257,477 +1.9% |
| 2018 | $4,595 +2.2% | $252,676 -27% |
| 2017 | $4,498 +1.2% | $345,913 +42.7% |
| 2016 | $4,442 +0.8% | $242,389 +0.7% |
| 2015 | $4,409 +2.8% | $240,704 +0.9% |
| 2014 | $4,289 | $238,646 +4.5% |
| 2013 | $4,289 +0.3% | $228,261 +1.7% |
| 2012 | $4,276 -9% | $224,445 -8.4% |
| 2011 | $4,700 -7.6% | $244,968 -7.9% |
| 2010 | $5,089 -5.9% | $266,007 -5.2% |
| 2009 | $5,405 -1.8% | $280,629 -1.5% |
| 2008 | $5,503 -1.2% | $284,963 +3% |
| 2007 | $5,569 -5.5% | $276,663 +2.5% |
| 2006 | $5,890 -0.1% | $269,915 +3% |
| 2005 | $5,895 | $262,053 +3.8% |
| 2004 | -- | $252,537 +1.9% |
| 2003 | -- | $247,828 +2.4% |
| 2002 | -- | $242,020 +1.6% |
| 2001 | -- | $238,209 +183.6% |
| 2000 | $2,332 | $84,000 |
Find assessor info on the county website
Neighborhood: 33618
Nearby homes
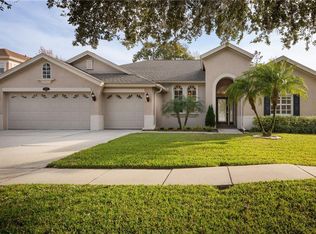
- $745,2004 bd3 ba2.7k sqft2224 Climbing Ivy Dr, Tampa, FL 33618Off Market
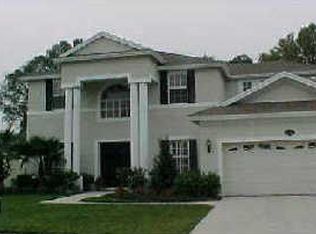
- $877,4004 bd4 ba3k sqft2228 Climbing Ivy Dr, Tampa, FL 33618Off Market
- $688,4004 bd2 ba2.8k sqft2523 Cozumel Dr, Tampa, FL 33618Off Market
- $787,2003 bd3 ba3.3k sqft2525 Cozumel Dr, Tampa, FL 33618Off Market
- $935,4005 bd3 ba3.7k sqft2222 Climbing Ivy Dr, Tampa, FL 33618Off Market
- $922,6004 bd3 ba3.3k sqft2521 Cozumel Dr, Tampa, FL 33618Off Market
- $963,5004 bd3 ba3.4k sqft2235 Climbing Ivy Dr, Tampa, FL 33618Off Market
- $881,0004 bd3 ba3.1k sqft2601 Cozumel Dr, Tampa, FL 33618Off Market
Nearby schools
GreatSchools rating
- 6/10Lake Magdalene Elementary SchoolGrades: PK-5Distance: 2.4 mi
- 6/10Hill Middle SchoolGrades: 6-8Distance: 2.9 mi
- 2/10Chamberlain High SchoolGrades: 9-12Distance: 4.1 mi
Get a cash offer in 3 minutes
Find out how much your home could sell for in as little as 3 minutes with a no-obligation cash offer.
Estimated market value
$764,800
Get a cash offer in 3 minutes
Find out how much your home could sell for in as little as 3 minutes with a no-obligation cash offer.
Estimated market value
$764,800
- Florida
- Hillsborough County
- Tampa
- 33618
- 2226 CLIMBING IVY DRIVE
Nearby cities
Nearby neighborhoods
Nearby zip codes
Other Tampa Topics
