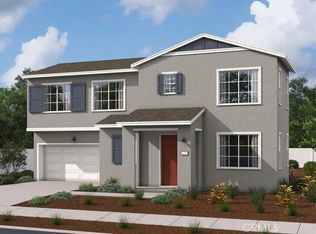
The two-story Newbridge plan welcomes guests with a charming covered porch and continues to impress with an open living room and a generous dining area that flows into a well-appointed kitchen with a roomy pantry and center island. A convenient powder room completes the main floor. Upstairs, you'll find a laundry, a large loft and three bedrooms, including a lavish primary suite showcasing a walk-in closet and an attached bath. Quartz countertops, upgraded flooring & lighting. You'll love its designer-curated fixtures and finishes!
New construction
Listed by: RICHMOND AMERICAN HOMES • John Bayless • 800-852-9714
$509,045
2226 Cole Ct, Highland, CA 92346
3beds
1,653sqft
Single Family Residence
Built in 2025
2,378 Square Feet Lot
$507,400 Zestimate®
$308/sqft
$145/mo HOA
What's special
- 341 days
- 71
- 2
Zillow last checked:
Listing updated:
Listed by:
John Bayless 800-852-9714,
RICHMOND AMERICAN HOMES
Source: CRMLS,MLS#: IG25249501 Originating MLS: California Regional MLS
Originating MLS: California Regional MLSFacts & features
Interior
Bedrooms & bathrooms
- Bedrooms: 3
- Bathrooms: 3
- Full bathrooms: 2
- 1/2 bathrooms: 1
- Main level bathrooms: 1
Rooms
- Room types: Entry/Foyer, Kitchen, Laundry, Primary Bathroom, Primary Bedroom, Dining Room
Bathroom
- Features: Closet, Enclosed Toilet, Linen Closet, Separate Shower, Tub Shower, Walk-In Shower
Kitchen
- Features: Kitchen Island, Quartz Counters, Self-closing Cabinet Doors, Self-closing Drawers
Heating
- Central, ENERGY STAR Qualified Equipment, Heat Pump
Cooling
- Central Air, Heat Pump
Appliances
- Included: Dishwasher, Electric Oven, Electric Range, Free-Standing Range, Disposal, Microwave, Tankless Water Heater
- Laundry: Washer Hookup, Laundry Room, Upper Level
Features
- Separate/Formal Dining Room, Eat-in Kitchen, Open Floorplan, Recessed Lighting, Wired for Data
- Windows: Double Pane Windows
- Has fireplace: No
- Fireplace features: None
- Common walls with other units/homes: No Common Walls
Interior area
- Total interior livable area: 1,653 sqft
Property
Parking
- Total spaces: 2
- Parking features: Garage - Attached
- Attached garage spaces: 2
Features
- Levels: Two
- Stories: 2
- Entry location: 1
- Patio & porch: Patio
- Pool features: None
- Spa features: None
- Fencing: Block,Vinyl
Lot
- Size: 2,378 Square Feet
- Features: Back Yard, Front Yard, Rectangular Lot
Details
- Parcel number: 0285214280000
- Special conditions: Standard
Construction
Type & style
- Home type: SingleFamily
- Property subtype: Single Family Residence
Materials
- Foundation: Slab
- Roof: Concrete
Condition
- Under Construction
- New construction: Yes
- Year built: 2025
Details
- Builder model: Newbridge
Utilities & green energy
- Sewer: Public Sewer
- Water: Public
Community & HOA
Community
- Features: Park, Suburban, Gated
- Security: Carbon Monoxide Detector(s), Fire Sprinkler System, Security Gate, Gated Community, Key Card Entry, Smoke Detector(s)
HOA
- Has HOA: Yes
- Amenities included: Barbecue, Picnic Area, Playground
- HOA fee: $145 monthly
- HOA name: TBD
Location
- Region: Highland
Financial & listing details
- Price per square foot: $308/sqft
- Tax assessed value: $475,287
- Date on market: 10/29/2025
- Cumulative days on market: 342 days
- Listing terms: Cash,Conventional,FHA,VA Loan
Estimated market value
$507,400
$462,000 - $558,000
$3,165/mo
Price history
| Date | Event | Price |
|---|---|---|
| 4/11/2026 | Price change | $509,045+1.8%$308/sqft |
Source:  CRMLS #IG25249501 Report a problem CRMLS #IG25249501 Report a problem | ||
| 4/8/2026 | Price change | $499,990-2.4%$302/sqft |
Source: CRMLS #IG25249501 Report a problem | ||
| 1/10/2026 | Price change | $512,045+0.1%$310/sqft |
Source: CRMLS #IG25249501 Report a problem | ||
| 10/29/2025 | Listed for sale | $511,749-2.2%$310/sqft |
Source: CRMLS #IG25249501 Report a problem | ||
| 8/1/2025 | Listing removed | $523,173-2.2%$316/sqft |
Source:  SDMLS #IG25099804 Report a problem SDMLS #IG25099804 Report a problem | ||
| 6/23/2025 | Listed for sale | $535,173$324/sqft |
Source: SDMLS #IG25099804 Report a problem | ||
Public tax history
| Year | Property taxes | Tax assessment |
|---|---|---|
| 2026 | -- | $475,287 +159.5% |
| 2025 | $6,051 | $183,168 |
Find assessor info on the county website
Monthly payment
Est. payment
Payment breakdown
Explore the cost of this home by adjusting the details. Changes won't be saved.Climate risks
Neighborhood: Amber Hills
Similar homes
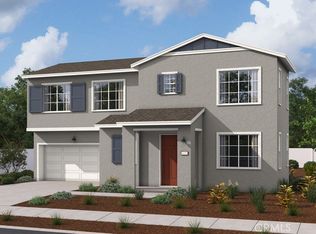
- $508,1363 bd3 ba1.6k sqft3577 Calla Ct E, San Bernardino, CA 92346New Construction
 MLS ID #IG26157408, John Bayless, RICHMOND AMERICAN HOMES. CRMLS
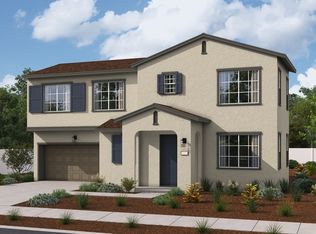
 - from $512,8653 bd3 ba1.6k sqftNewbridge Plan, Paloma at Summit Park, Highland, CA 92346New Construction
 Richmond Homes
 - $512,8653 bd3 ba1.6k sqft2240 N Oleander Ct, San Bernardino, CA 92346New ConstructionRichmond Homes
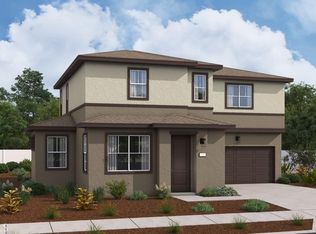
- $540,3054 bd3 ba1.8k sqft3585 Calla Ct E, San Bernardino, CA 92346New Construction
 MLS ID #IG26157411, John Bayless, RICHMOND AMERICAN HOMES. CRMLS
