Open House CANCELLED 9/26/26....
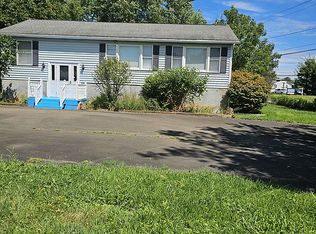
Some homes simply have room. This one has latitude. Set on 1.53 level acres with a pond and an appealing sense of remove, 2226 County Route 27 offers generous proportions, adaptable spaces, and a setting that feels distinctly country without surrendering access to Hudson.
Inside, an enormous living room establishes the scale of the home--a true gathering space with enough breadth to accommodate multiple seating areas without compromise. The kitchen and dining area connect naturally, while three bedrooms provide separation from the home's more convivial spaces. The primary suite is particularly capacious, with an en-suite bath and the kind of dimensions that allow the room to function as more than simply a place to sleep.
Downstairs, the full unfinished basement presents substantial untapped potential. Whether envisioned as recreation space, a home office, studio, gym, or additional living area, the footprint provides an opportunity to considerably expand the home's utility over time.
Outside, the spacious, level grounds offer room to garden, gather, play, or simply enjoy the landscape, with a small pond adding another dimension to the property. There is breathing room here without complete seclusion, the setting feels pleasantly removed while Hudson's restaurants, shops, galleries, and everyday amenities remain within reach.
Located in the Taconic Hills Central School District, this is a property with scale, versatility, and plenty of room for its next owner to make it decidedly their own.
Accepted offer cts
$375,000
2226 County Route 27, Hudson, NY 12534
3beds
1,570sqft
Single Family Residence
Built in 1973
1.53 Acres Lot
$375,900 Zestimate®
$239/sqft
$-- HOA
What's special
Adaptable spacesEn-suite bathSpacious level groundsTrue gathering spaceGenerous proportions
- 33 days
- 595
- 58
Zillow last checked:
Listing updated:
Listed by:
KW Platform 518-724-5800,
Jessica Coutsonikas 518-330-8594
Source: HVCRMLS,MLS#: 20265400
Facts & features
Interior
Bedrooms & bathrooms
- Bedrooms: 3
- Bathrooms: 2
- Full bathrooms: 2
Heating
- Baseboard, Oil
Appliances
- Included: Washer, Range Hood, Gas Range, Free-Standing Refrigerator, Electric Water Heater, Dryer, Dishwasher
Features
- Flooring: Hardwood, Tile
- Basement: Concrete,Full,Walk-Out Access
Interior area
- Total structure area: 1,570
- Total interior livable area: 1,570 sqft
- Finished area above ground: 1,570
- Finished area below ground: 0
Property
Parking
- Total spaces: 1
- Parking features: Driveway
- Attached garage spaces: 1
- Has uncovered spaces: Yes
Lot
- Size: 1.53 Acres
- Features: Pond on Lot, Few Trees, Front Yard
Details
- Parcel number: 102801 41.223
- Zoning: Res
Construction
Type & style
- Home type: SingleFamily
- Architectural style: Raised Ranch
- Property subtype: Single Family Residence
Materials
- Roof: Asphalt,Shingle
Condition
- New construction: No
- Year built: 1973
Utilities & green energy
- Electric: 200+ Amp Service
- Sewer: Septic Tank
- Water: Well
Community & HOA
Location
- Region: Hudson
Financial & listing details
- Price per square foot: $239/sqft
- Tax assessed value: $236,000
- Annual tax amount: $6,237
- Date on market: 9/15/2026
- Road surface type: Paved
Estimated market value
$375,900
$357,000 - $395,000
$3,018/mo
Price history
| Date | Event | Price |
|---|---|---|
| 9/29/2026 | Contingent | $375,000$239/sqft |
Source:  HVCRMLS #20265400 Report a problem | ||
| 9/15/2026 | Listed for sale | $375,000+7.8%$239/sqft |
Source: HVCRMLS #20265400 Report a problem | ||
| 7/15/2025 | Sold | $348,000+1%$222/sqft |
Source: HVCRMLS #20251418 Report a problem | ||
| 5/19/2025 | Pending sale | $344,700$220/sqft |
Source: HVCRMLS #20251418 Report a problem | ||
| 5/15/2025 | Listed for sale | $344,700+50.5%$220/sqft |
Source: HVCRMLS #20251418 Report a problem | ||
| 6/13/2013 | Listing removed | $229,000$146/sqft |
Source: Coldwell Banker Bartolotta Realty #79115 Report a problem | ||
| 11/17/2010 | Listed for sale | $229,000+96.7%$146/sqft |
Source: Coldwell Banker Bartolotta Associates #79115 Report a problem | ||
| 9/18/2002 | Sold | $116,400$74/sqft |
Source: HVCRMLS #51254 Report a problem | ||
Public tax history
Tax history is unavailable.
Monthly payment
Climate risks
Neighborhood: 12534


Similar homes
- $335,0002 bd2 ba1.1k sqft4 Delaware Ave, Hudson, NY 12534For Sale By Owner
- $375,0002 bd1 ba900 sqft11 Riverledge Road, Hudson, NY 12534Active

 MLS ID #20265528, Alan Weaver, Listing by: Alan Weaver, Lic. RE Broker. HVCRMLS
- $349,0004 bd2 ba2.2k sqft187 New York 9j, Hudson, NY 12534Active
 MLS ID #20264422, Michael Stasi, Listing by: Corcoran Country Living. HVCRMLS
- $389,9003 bd2 ba1.1k sqft28 Buck Lane, Saugerties, NY 12477Active
 MLS ID #20265085, Amie Durham, Listing by: Howard Hanna Rand Realty. HVCRMLS
- $355,0003 bd2 ba2.1k sqft779 New York 217, Claverack, NY 12513ActiveMLS ID #20261364, Heather Davala, Listing by: Davala Real Estate, LLC. HVCRMLS
- $487,5003 bd2 ba1.4k sqft69 Ny-23, Hudson, NY 12534ActiveMLS ID #20264536, Barbara Robinson, Listing by: Red Apple Realty. HVCRMLS
- $399,0003 bd2 ba1.9k sqft1152 New York 203, Austerlitz, NY 12017ActiveMLS ID #20265304, Blanche Mackey, Listing by: Copake Lake Realty Corp.. HVCRMLS
- $429,0003 bd2 ba1.2k sqft46 Fairview Avenue, Hudson, NY 12534ActiveMLS ID #20264708, James Conway, Listing by: Coldwell Banker Advisor Realty. HVCRMLS
- $557,9003 bd3 ba2.2k sqft31 Mahikan Drive Drive, Hudson, NY 12534ActiveMLS ID #20260753, Margaret Williams, Listing by: Coldwell Banker Advisor Realty. HVCRMLS
- $409,9003 bd2 ba1.7k sqft4 Orchard Drive, Kinderhook, NY 12106ActiveMLS ID #20265341, Karen VanBuren, Listing by: Berkshire Hathaway HomeService. HVCRMLS
- $399,0003 bd2 ba1.3k sqft1941 State Route 66, Ghent, NY 12075ActiveMLS ID #20264199, Deanna Schuster, Listing by: Berkshire Hathaway HomeService. HVCRMLS
- $400,5003 bd3 ba2.3k sqft388 Fitzsimmons Road, Red Hook, NY 12571ActiveMLS ID #20265799, Ronnie Rebis, Listing by: Grist Mill Real Estate. HVCRMLS
- $459,9003 bd2 ba1.3k sqft9165 New York 22, Copake, NY 12516ActiveMLS ID #20264492, Daniel Mahar, Listing by: Mahar Real Estate, LLC. HVCRMLS
- $499,0003 bd2 ba1.1k sqft38 Captain Charles Wanzel Road, Copake, NY 12516ActiveMLS ID #20265350, Marco Carvajal, Listing by: Coldwell Banker Prime. HVCRMLS
- $324,0003 bd1 ba984 sqft16 Peoples Road, Saugerties, NY 12477ActiveMLS ID #20265428, Christina Ahouse, Listing by: Four Seasons Sotheby's Int'l-K. HVCRMLS
- $439,0002 bd2 ba1.5k sqft33 Viewmont Road, Copake, NY 12516ActiveMLS ID #20264006, Nathan Opshanski, Listing by: George Opshanski Real Estate. HVCRMLS
- $375,0003 bd1 ba1.6k sqft120 Second Street, Athens, NY 12015ActiveMLS ID #20265049, Andrea Smallwood, Listing by: Heart Land Realty. HVCRMLS
- $399,0005 bd3 ba2.2k sqft398 N Lake Road, Haines Falls, NY 12436ActiveMLS ID #20264596, Greg Stewart, Listing by: Century 21 New West. HVCRMLS
- $339,0004 bd2 ba2k sqft9161 Ny-22, Copake, NY 12516ActiveMLS ID #20263200, Paige Paluch, Listing by: William Raveis Real Estate. HVCRMLS
- $424,2993 bd2 ba1.5k sqft273 Pollys Rock Road, Catskill, NY 12414ActiveMLS ID #20265334, Dennis Wheeler, Listing by: Berkshire Hathaway HomeService. HVCRMLS
