Skip main navigation
Closed
  • $115,000

    2226 Danbury Dr, Columbus, GA 31907

    3beds
    1,104sqft
    Single Family Residence
    Built in 1964
    10,018 Square Feet Lot
    $116,100 Zestimate®
    $104/sqft
    $952 Estimated rent

    Home value

    $116,100

    $106,000 - $129,000

    $952/mo

    Zestimate® history
    Loading
    Loading...

    Owner options

    List your home for rent

    $952/mo

    Rent Zestimate®

    Find your next renter with Zillow Rental Manager. Plus, with online applications, you can quickly screen prospective tenants – for free.

    Learn more

    $952/mo

    Rent Zestimate®

    Refinance and save

    $571/mo

    Est. payment

    Refinancing to a lower rate could help reduce your monthly payments and save thousands over the life of the loan.

    See today's rates

    $571/mo

    Est. payment

    Explore your selling options

    Work with a Zillow partner agent

    Leverage their expertise and Zillow's premium Showcase listings to get your home seen by more buyers.

    Get started

    List with your own agent

    Get your home in front of millions of buyers by listing it on Zillow.

    Learn how to do it

    Sell it yourself

    Take full control of how buyers see your home on Zillow by listing For Sale by Owner (FSBO).

    List your home

    What's special

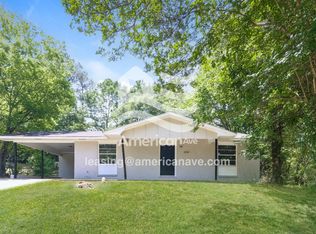
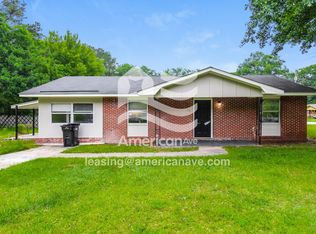
    Welcome to 2226 Danbury Drive - A well-maintained single-family ranch home in Columbus, GA! New luxury vinyl plank floors and updated kitchen countertops with subway tile backsplash bring a fresh, modern touch to this classic ranch layout. The bright kitchen has a cozy dining area that is perfect for everyday meals or entertaining guests. Enjoy the large laundry room with ample storage space located just off the kitchen. With 1,104 square feet of living space, 3 bedrooms, and one full bathroom, this home provides comfortable living space without overwhelming maintenance. Enjoy outdoors in the fully fenced backyard which is an ideal space for children and pets to play or gardening. An outside storage shed will transfer with the sale of the house and provide extra space for tools and seasonal items. The attached 1-car carport adds extra convenience and offers covered parking on those rainy days. Whether you're a first-time buyer or investor, this home offers excellent value as a starter home or rental property. This home is ready to be filled with your personal touches. Don't miss this opportunity to make this house your home!

    Zillow last checked:

    Listing updated:

    Listed by:

    Linda D Hill 706-681-4855,

    Keller Williams River Cities

    Bought with:

    Angela McManious, 351842

    CB Kennon, Parker, Duncan & Davis

    Source: GAMLS,MLS#: 10499147MLS Logo

    Facts & features

    Interior

    Bedrooms & bathrooms
    • Bedrooms: 3
    • Bathrooms: 1
    • Full bathrooms: 1
    • Main level bathrooms: 1
    • Main level bedrooms: 3
    Rooms
    • Room types: Laundry
    Kitchen
    • Features: Breakfast Area
    Heating
    • Central, Forced Air, Natural Gas
    Cooling
    • Ceiling Fan(s), Central Air, Electric
    Appliances
    • Included: Gas Water Heater, Microwave, Oven/Range (Combo)
    • Laundry: Mud Room
    Features
    • Tile Bath
    • Flooring: Tile, Vinyl
    • Windows: Storm Window(s)
    • Basement: None
    • Has fireplace: No
    Interior area
    • Total structure area: 1,104
    • Total interior livable area: 1,104 sqft
    • Finished area above ground: 1,104
    • Finished area below ground: 0

    Property

    Parking
    • Parking features: Attached, Carport, Parking Pad
    • Has carport: Yes
    • Has uncovered spaces: Yes
    Features
    • Levels: One
    • Stories: 1
    • Patio & porch: Patio
    • Fencing: Chain Link
    Lot
    • Size: 10,018 Square Feet
    • Features: City Lot
    Details
    • Parcel number: 096 027 062

    Construction

    Type & style
    • Home type: SingleFamily
    • Architectural style: Brick 4 Side,Ranch
    • Property subtype: Single Family Residence
    Materials
    • Brick
    • Foundation: Slab
    • Roof: Composition
    Condition
    • Resale
    • New construction: No
    • Year built: 1964

    Utilities & green energy

    • Sewer: Public Sewer
    • Water: Public
    • Utilities for property: Cable Available, Electricity Available, High Speed Internet, Natural Gas Available, Phone Available, Water Available

    Community & HOA

    Community
    • Features: None
    • Security: Security System, Smoke Detector(s)
    • Subdivision: Forest Dale
    HOA
    • Has HOA: No
    • Services included: None
    Location
    • Region: Columbus

    Financial & listing details

    • Price per square foot: $104/sqft
    • Tax assessed value: $74,980
    • Annual tax amount: $702
    • Date on market: 4/8/2025
    • Cumulative days on market: 41 days
    • Listing agreement: Exclusive Right To Sell
    • Electric utility on property: Yes

    Price history

    DateEventPrice
    6/13/2025Sold$115,000$104/sqft
    Source: GAMLS #10499147 Report a problem
    5/20/2025Pending sale$115,000$104/sqft
    Source: GAMLS #10499147 Report a problem
    5/20/2025Listed for sale$115,000$104/sqft
    Source: GAMLS #10499147 Report a problem
    5/19/2025Pending sale$115,000$104/sqft
    Source: CBORGA #220414 Report a problem
    5/10/2025Price change$115,000-11.5%$104/sqft
    Source: CBORGA #220414 Report a problem
    4/9/2025Listed for sale$129,900+10.6%$118/sqft
    Source: CBORGA #220414 Report a problem
    10/3/2024Listing removed$117,500$106/sqft
    Source: CBORGA #214293 Report a problem
    9/21/2024Price change$117,500-2.1%$106/sqft
    Source: CBORGA #214293 Report a problem
    8/12/2024Listed for sale$120,000+50.2%$109/sqft
    Source: CBORGA #214293 Report a problem
    7/17/2008Sold$79,900-9.1%$72/sqft
    Source: Public Record Report a problem
    3/13/2008Listed for sale$87,900$80/sqft
    Source: Coldwell Banker** #94255 Report a problem

    Public tax history

    YearProperty taxesTax assessment
    2025-- $29,992
    2024$702 +2614.9%$29,992
    2023$26 -96.5%$29,992 +34.8%
    2022$732 +0.9%$22,252 -1.5%
    2021$725 0%$22,580
    2020$725 -0.6%$22,580
    2019$729 $22,580
    2018$729 $22,580
    2017$729 -1.1%$22,580 -27.5%
    2016$737 $31,142
    2015$737 -0.2%$31,142
    2014$739 -0.2%$31,142
    2013$740 -0.8%$31,142
    2012$746 -0.2%$31,142
    2011$748 +20.3%$31,142
    2010$622 -17.1%$31,142
    2009$750 +15.7%$31,142
    2008$648 --
    2007$648 $15,614
    2006$648 $15,614
    2005$648 $15,614
    2004$648 $15,614
    2003-- $15,614
    2002-- $15,614
    2001-- $15,614
    2000-- $15,614
    Find assessor info on the county website

    Neighborhood: 31907

    Nearby schools

    GreatSchools rating
    Schools provided by the listing agent
    • Elementary: Wesley Heights
    • Middle: Rothschild
    • High: Kendrick

    Source: GAMLS. This data may not be complete. We recommend contacting the local school district to confirm school assignments for this home.

    Get pre-qualified for a loan
    At Zillow Home Loans, we can pre-qualify you in as little as 5 minutes with no impact to your credit score.

    An equal housing lender. NMLS #10287.