You know that feeling when a house just fits your life? This is that house.
Mornings start with coffee on the patio. Evenings end in the hot tub. Weekends are spent by the pool, friends over, music playing, and not wanting to leave your own backyard.
Inside, this 4 bedroom, 3 bath home opens up with vaulted ceilings, a large living space, and a fireplace that makes it feel instantly comfortable. The flow into the dining area makes entertaining easy, while the separate game room—with built-ins and a wet bar—gives you the perfect spot for game nights or a quiet escape.
The kitchen offers plenty of storage and prep space, and the split layout includes a private guest room with its own full bath—ideal for visitors or multi-generational living.
And the best part? The big things are already done. New roof & gutters (2024), pool resurfaced (2022), brand new LVP flooring, fresh paint, updated primary shower, a new garage door, and more.
All of this within 10 minutes of the revitalized downtown area with tons of shopping, restaurants, entertainment, and a park.
This isn’t just a house—it’s a place you’ll actually want to be.
**ask agent for full upgrade list
Sold
Price Unknown
2226 Diamond Oaks Dr, Garland, TX 75044
4beds
2,219sqft
Single Family Residence
Built in 1985
0.27 Acres Lot
$456,700 Zestimate®
$--/sqft
$2,946 Estimated rent
Home value
$456,700
$420,000 - $498,000
$2,946/mo
Zestimate® history
Owner options
List your home for rent
$2,946/mo
Rent Zestimate®
Find your next renter with Zillow Rental Manager. Plus, with online applications, you can quickly screen prospective tenants – for free.
$2,946/mo
Rent Zestimate®
Refinance and save
$60/mo
Est. payment
Refinancing to a lower rate could help reduce your monthly payments and save thousands over the life of the loan.
$60/mo
Est. payment
Explore your selling options
Work with a Zillow partner agent
Leverage their expertise and Zillow's premium Showcase listings to get your home seen by more buyers.
Get startedList with your own agent
Get your home in front of millions of buyers by listing it on Zillow.
Learn how to do itSell it yourself
Take full control of how buyers see your home on Zillow by listing For Sale by Owner (FSBO).
List your homeWhat's special
Hot tubFresh paintLarge living spaceBrand new lvp flooringNew garage doorUpdated primary showerVaulted ceilings
Zillow last checked:
Listing updated:
Listed by:
Leah Dotson 0818605 817-806-4100,
BHHS Premier Properties 817-806-4100
Bought with:
Huy Truong, 0848433
All City Real Estate Ltd. Co
Source: NTREIS,MLS#: 21208782
Facts & features
Interior
Bedrooms & bathrooms
- Bedrooms: 4
- Bathrooms: 3
- Full bathrooms: 3
Primary bedroom
- Features: Ceiling Fan(s), Double Vanity, En Suite Bathroom, Garden Tub/Roman Tub, Separate Shower, Walk-In Closet(s)
- Level: First
- Dimensions: 15 x 14
Bedroom
- Features: Walk-In Closet(s)
- Level: First
- Dimensions: 11 x 11
Kitchen
- Features: Breakfast Bar, Granite Counters, Pantry
- Level: First
- Dimensions: 12 x 10
Living room
- Features: Ceiling Fan(s), Fireplace
- Level: First
- Dimensions: 20 x 18
Living room
- Features: Built-in Features, Ceiling Fan(s)
- Level: First
- Dimensions: 20 x 14
Heating
- Central
Cooling
- Central Air, Ceiling Fan(s)
Appliances
- Included: Dishwasher, Electric Cooktop, Electric Oven, Disposal, Gas Water Heater, Microwave, Refrigerator, Vented Exhaust Fan
- Laundry: Washer Hookup, Electric Dryer Hookup, Laundry in Utility Room
Features
- Wet Bar, Decorative/Designer Lighting Fixtures, Granite Counters, Pantry, Vaulted Ceiling(s), Walk-In Closet(s)
- Flooring: Luxury Vinyl Plank, Tile
- Windows: Skylight(s)
- Has basement: No
- Number of fireplaces: 1
- Fireplace features: Gas, Living Room
Interior area
- Total interior livable area: 2,219 sqft
Property
Parking
- Total spaces: 2
- Parking features: Alley Access, Garage, Garage Door Opener, Garage Faces Rear
- Attached garage spaces: 2
Features
- Levels: One
- Stories: 1
- Patio & porch: Patio
- Exterior features: Rain Gutters
- Pool features: Diving Board, In Ground, Pool, Pool/Spa Combo
- Fencing: Privacy
Lot
- Size: 0.27 Acres
Details
- Parcel number: 26421750070170000
Construction
Type & style
- Home type: SingleFamily
- Architectural style: Traditional,Detached
- Property subtype: Single Family Residence
Materials
- Brick
- Foundation: Slab
- Roof: Asphalt,Shingle
Condition
- Year built: 1985
Utilities & green energy
- Sewer: Public Sewer
- Water: Public
- Utilities for property: Electricity Connected, Natural Gas Available, Sewer Available, Separate Meters, Water Available
Community & HOA
Community
- Features: Golf
- Security: Smoke Detector(s)
- Subdivision: Oakridge 09
HOA
- Has HOA: Yes
- HOA fee: $60 annually
- HOA name: Oakridge Neighborhood Association
- HOA phone: 972-530-1538
Location
- Region: Garland
Financial & listing details
- Tax assessed value: $416,630
- Annual tax amount: $9,977
- Date on market: 4/10/2026
- Cumulative days on market: 12 days
- Listing terms: Cash,Conventional,FHA,VA Loan
Price history
| Date | Event | Price |
|---|---|---|
| 5/22/2026 | Sold | -- |
Source: NTREIS #21208782 Report a problem | ||
| 4/23/2026 | Pending sale | $459,900$207/sqft |
Source: BHHS broker feed #21208782 Report a problem | ||
| 4/23/2026 | Contingent | $459,900$207/sqft |
Source: NTREIS #21208782 Report a problem | ||
| 4/10/2026 | Listed for sale | $459,900+56%$207/sqft |
Source: NTREIS #21208782 Report a problem | ||
| 5/6/2019 | Sold | -- |
Source: Agent Provided Report a problem | ||
| 4/15/2019 | Pending sale | $294,900$133/sqft |
Source: Ebby Halliday, REALTORS #14056743 Report a problem | ||
| 4/3/2019 | Listed for sale | $294,900$133/sqft |
Source: Ebby Halliday, REALTORS #14056743 Report a problem | ||
Public tax history
| Year | Property taxes | Tax assessment |
|---|---|---|
| 2025 | $1,797 +10.2% | $416,630 |
| 2024 | $1,631 +7.5% | $416,630 +8.6% |
| 2023 | $1,517 +3.5% | $383,480 |
| 2022 | $1,466 +3.4% | $383,480 +40.1% |
| 2021 | $1,417 -3.7% | $273,650 |
| 2020 | $1,471 +21% | $273,650 +16.4% |
| 2019 | $1,216 -1.5% | $235,000 |
| 2018 | $1,234 -77.6% | $235,000 -3.2% |
| 2017 | $5,509 +10.8% | $242,690 +19.7% |
| 2016 | $4,971 +25.7% | $202,750 +8.3% |
| 2015 | $3,956 | $187,180 +9.9% |
| 2014 | $3,956 | $170,370 |
| 2013 | -- | -- |
| 2012 | -- | -- |
| 2011 | -- | -- |
| 2010 | -- | -- |
| 2009 | -- | -- |
| 2008 | -- | -- |
| 2007 | -- | -- |
| 2005 | -- | -- |
| 2004 | -- | -- |
| 2003 | -- | -- |
| 2002 | -- | -- |
| 2001 | -- | -- |
Find assessor info on the county website
Neighborhood: Oakridge
Nearby homes
- $373,1003 bd2 ba2k sqft2222 Diamond Oaks Dr, Garland, TX 75044Off Market
- $410,2003 bd2 ba2.1k sqft2302 Diamond Oaks Dr, Garland, TX 75044Off Market
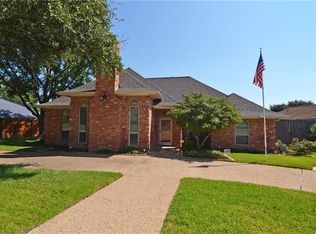
- $472,5003 bd3 ba2.3k sqft2309 Lone Oak Trl, Garland, TX 75044Off Market
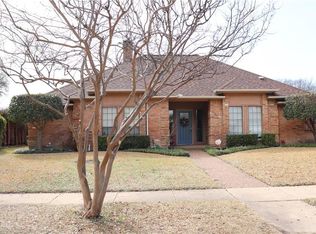
- $366,1003 bd2 ba1.8k sqft2218 Diamond Oaks Dr, Garland, TX 75044Off Market

- $446,3004 bd2 ba2.1k sqft2313 Lone Oak Trl, Garland, TX 75044Off Market
- $452,4004 bd2 ba2.4k sqft2308 Diamond Oaks Dr, Garland, TX 75044Off Market
- $400,5004 bd2 ba2.2k sqft2305 Lone Oak Trl, Garland, TX 75044Off Market
- $--3 bd2 ba2k sqft2227 Diamond Oaks Dr, Garland, TX 75044Sold
Nearby schools
GreatSchools rating
- 5/10Davis Elementary SchoolGrades: PK-5Distance: 0.5 mi
- 7/10Jackson Technology CenterGrades: 6-8Distance: 0.7 mi
- 7/10North Garland High SchoolGrades: 9-12Distance: 1.1 mi
Schools provided by the listing agent
- District: Garland ISD
Source: NTREIS. This data may not be complete. We recommend contacting the local school district to confirm school assignments for this home.
Get a cash offer in 3 minutes
Find out how much your home could sell for in as little as 3 minutes with a no-obligation cash offer.
Estimated market value
$456,700
Get a cash offer in 3 minutes
Find out how much your home could sell for in as little as 3 minutes with a no-obligation cash offer.
Estimated market value
$456,700
- Texas
- Dallas County
- Garland
- 75044
- Oakridge
- 2226 Diamond Oaks Dr
Nearby cities
Nearby neighborhoods
Nearby zip codes
Other Garland Topics
