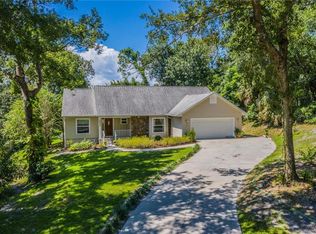
Elegantly Renovated Pool Home with Lake Gertrude Access in Desirable Dogwood Mountain Discover timeless charm in this beautifully renovated pool home located in the coveted Dogwood Mountain neighborhood. This Matsche quality-built home comes with private access to pristine Lake Gertrude, including shared ownership of a dock & covered pavilion—perfect for enjoying the tranquility of this sought after, spring-fed lake. Nestled just 1 mile +/- from Mount Dora’s historic downtown, with its charming boutiques, restaurants, & parks, this home combines upscale living with convenience & style. A covered front porch invites you into a light-filled, open floor plan with soaring vaulted ceilings & serene treetop views. The Gourmet Kitchen is newly renovated with elegant quartz countertops, modern Kitchen Aid stainless steel appliances, dual fuel range with gas burners & electric oven, a stylish tile backsplash, & a cozy eat-in area overlooking the sparkling pool. The spacious living and dining rooms feature disappearing pocket sliding doors that open to the screened pool area, seamlessly blending indoor and outdoor living. This creates a private oasis where the outdoors feel like an extension of your home—perfect for hosting intimate gatherings or simply relaxing in style. The versatile family room could be used as office/den or 3rd bedroom and boasts vaulted ceilings, sliding doors that open to the covered lanai, a stunning stacked-stone gas fireplace, and custom-built cabinets, combining style and functionality in a welcoming space. The split floor plan ensures privacy, with a spacious primary suite thoughtfully separated from the guest bedroom. The primary suite features an updated ensuite bathroom with walk-in shower, dual vanities, walk-in closet, & sliding doors that lead directly to the pool. The generously sized guest bedroom includes dual built-in closets, & the updated guest bathroom offers a tub w/shower. The laundry/utility room, conveniently located just off the kitchen, features ample storage cabinets, a folding countertop, and a Whirlpool washer and dryer, combining practicality with efficiency. The pool and heated spa are nestled within a screened enclosure, complete we/a covered lanai sitting area—perfect for year-round relaxation. The expansive nearly half-acre lot offers privacy & is beautifully shaded by majestic oak trees and lush, mature landscaping, creating a serene and picturesque setting. The air-conditioned 2-car garage, equipped we/a mini-split unit, features built-in cabinets, providing a comfortable and organized space for storage or projects. Other notable features include a whole house generator & improvements 2023- spa resurfaced, new pool cage, new pool pump, spa heater & blower, 7” wide super gutters along the pool cage w/covers. New waterproof engineered hardwood flooring in all rooms (except bathrooms). Interior painted, complete kitchen remodel, new built in cabinets by the fireplace, new propane fireplace insert, HVAC 2015- new motor on HVAC blower 2023. 2022 improvements- new retaining wall, landscaping, irrigation system, and gutters w/covers. Preventative Sentricon system w/transferrable termite bond. The HOA is voluntary. Mount Dora is a golf cart friendly community. Take advantage of nearby access to Lake Gertrude for boating, fishing, kayaking paddleboarding & other water sports. This home offers the perfect blend of luxurious living, modern updates, and an unbeatable location close to all amenities.
Sold for $650,000
$650,000
2226 DOGWOOD CIRCLE, MOUNT DORA, FL 32757
2beds
1,914sqft
Single Family Residence
Built in 1987
0.48 Acres Lot
$641,300 Zestimate®
$340/sqft
$3,334 Estimated rent
Home value
$641,300
$584,000 - $699,000
$3,334/mo
Zestimate® history
Owner options
List your home for rent
$3,334/mo
Rent Zestimate®
Find your next renter with Zillow Rental Manager. Plus, with online applications, you can quickly screen prospective tenants – for free.
$3,334/mo
Rent Zestimate®
Refinance and save
$4,376/mo
Est. payment
Refinancing to a lower rate could help reduce your monthly payments and save thousands over the life of the loan.
$4,376/mo
Est. payment
Explore your selling options
Work with a Zillow partner agent
Leverage their expertise and Zillow's premium Showcase listings to get your home seen by more buyers.
Get startedList with your own agent
Get your home in front of millions of buyers by listing it on Zillow.
Learn how to do itSell it yourself
Take full control of how buyers see your home on Zillow by listing For Sale by Owner (FSBO).
List your homeWhat's special
Screened pool areaStunning stacked-stone gas fireplaceMajestic oak treesElegant quartz countertopsUpdated ensuite bathroomCovered lanai sitting areaScreened enclosure
Zillow last checked:
Listing updated:
Listed by:
Michele Lowe 352-383-7104,
DAVE LOWE REALTY, INC. 352-383-7104
Bought with:
Riley Hoffer, 3510082
ORANGE SLICE PROPERTIES
Source: Stellar MLS,MLS#: G5092054 Originating MLS: Lake and Sumter
Originating MLS: Lake and Sumter
Facts & features
Interior
Bedrooms & bathrooms
- Bedrooms: 2
- Bathrooms: 2
- Full bathrooms: 2
Rooms
- Room types: Family Room, Utility Room
Primary bedroom
- Features: Ceiling Fan(s), En Suite Bathroom, Walk-In Closet(s)
- Level: First
- Area: 240.73 Square Feet
- Dimensions: 13.3x18.1
Bedroom 2
- Features: Ceiling Fan(s), Built-in Closet
- Level: First
- Area: 176.79 Square Feet
- Dimensions: 15.11x11.7
Primary bathroom
- Features: Dual Sinks, En Suite Bathroom, Shower No Tub, Walk-In Closet(s)
- Level: First
- Area: 114.66 Square Feet
- Dimensions: 11.7x9.8
Bathroom 2
- Features: Tub With Shower
- Level: First
- Area: 48.28 Square Feet
- Dimensions: 9.11x5.3
Dining room
- Level: First
- Area: 178.2 Square Feet
- Dimensions: 9x19.8
Family room
- Features: Ceiling Fan(s)
- Level: First
- Area: 221.68 Square Feet
- Dimensions: 13.6x16.3
Kitchen
- Level: First
- Area: 225.68 Square Feet
- Dimensions: 9.1x24.8
Laundry
- Level: First
- Area: 81.76 Square Feet
- Dimensions: 16x5.11
Living room
- Features: Ceiling Fan(s)
- Level: First
- Area: 364.32 Square Feet
- Dimensions: 18.4x19.8
Heating
- Central, Electric
Cooling
- Central Air
Appliances
- Included: Dishwasher, Dryer, Electric Water Heater, Microwave, Range, Range Hood, Refrigerator, Washer
- Laundry: Electric Dryer Hookup, Inside, Laundry Room, Washer Hookup
Features
- Built-in Features, Cathedral Ceiling(s), Ceiling Fan(s), Eating Space In Kitchen, High Ceilings, Living Room/Dining Room Combo, Open Floorplan, Primary Bedroom Main Floor, Solid Surface Counters, Solid Wood Cabinets, Split Bedroom, Vaulted Ceiling(s), Walk-In Closet(s)
- Flooring: Ceramic Tile, Engineered Hardwood
- Doors: Sliding Doors
- Windows: Window Treatments
- Has fireplace: Yes
- Fireplace features: Family Room, Gas, Insert
Interior area
- Total structure area: 2,658
- Total interior livable area: 1,914 sqft
Property
Parking
- Total spaces: 2
- Parking features: Driveway, Garage Door Opener, Garage Faces Side, Open
- Attached garage spaces: 2
- Has uncovered spaces: Yes
- Details: Garage Dimensions: 24X23
Features
- Levels: One
- Stories: 1
- Patio & porch: Covered, Front Porch, Rear Porch, Screened
- Exterior features: Irrigation System, Rain Gutters
- Has private pool: Yes
- Pool features: Gunite, Heated, In Ground, Screen Enclosure
- Has spa: Yes
- Spa features: Heated, In Ground
- Has view: Yes
- View description: Pool
- Waterfront features: Lake Privileges, Skiing Allowed
- Body of water: LAKE GERTRUDE
Lot
- Size: 0.48 Acres
- Dimensions: 140 x 150
- Features: City Lot
- Residential vegetation: Mature Landscaping, Oak Trees, Trees/Landscaped
Details
- Additional parcels included: 19-19-27-0004-000-03522
- Parcel number: 191927005000002100
- Zoning: R-1A
- Special conditions: None
Construction
Type & style
- Home type: SingleFamily
- Architectural style: Traditional
- Property subtype: Single Family Residence
Materials
- Block, Wood Frame, Wood Siding
- Foundation: Slab
- Roof: Shingle
Condition
- New construction: No
- Year built: 1987
Utilities & green energy
- Sewer: Septic Tank
- Water: Public
- Utilities for property: BB/HS Internet Available, Cable Available, Cable Connected, Electricity Connected, Propane, Public, Water Connected
Community & HOA
Community
- Pet fee: $0 monthly
- Subdivision: MOUNT DORA DOGWOOD MOUNTAIN
HOA
- Has HOA: Yes
Location
- Region: Mount Dora
Financial & listing details
- Price per square foot: $340/sqft
- Tax assessed value: $430,910
- Annual tax amount: $6,461
- Date on market: 1/28/2025
- Cumulative days on market: 47 days
- Listing terms: Cash,Conventional,FHA,VA Loan
- Ownership: Fee Simple
- Total actual rent: 0
- Electric utility on property: Yes
- Road surface type: Paved
Price history
| Date | Event | Price |
|---|---|---|
| 5/1/2025 | Sold | $650,000+0.2%$340/sqft |
Source:  Stellar MLS #G5092054 Report a problem Stellar MLS #G5092054 Report a problem | ||
| 3/17/2025 | Pending sale | $649,000$339/sqft |
Source: Stellar MLS #G5092054 Report a problem | ||
| 2/3/2025 | Price change | $649,000-3%$339/sqft |
Source: Stellar MLS #G5092054 Report a problem | ||
| 1/28/2025 | Listed for sale | $669,000+18.4%$350/sqft |
Source: Stellar MLS #G5092054 Report a problem | ||
| 8/26/2022 | Sold | $565,000-1.7%$295/sqft |
Source: Public Record Report a problem | ||
| 7/31/2022 | Pending sale | $575,000+85.5%$300/sqft |
Source: Stellar MLS #G5058685 Report a problem | ||
| 12/7/2015 | Sold | $310,000-4.6%$162/sqft |
Source: Stellar MLS #G4820078 Report a problem | ||
| 11/18/2015 | Listed for sale | $325,000+85.7%$170/sqft |
Source: DAVE LOWE REALTY, INC. #G4820078 Report a problem | ||
| 10/29/2015 | Sold | $175,000$91/sqft |
Source: Public Record Report a problem | ||
Public tax history
| Year | Property taxes | Tax assessment |
|---|---|---|
| 2025 | $6,644 +2.8% | $383,590 +2.9% |
| 2024 | $6,461 +7.3% | $372,780 +4.2% |
| 2023 | $6,024 +36% | $357,902 +34.5% |
| 2022 | $4,431 +3.7% | $266,180 +3% |
| 2021 | $4,272 -3.5% | $258,433 +1.4% |
| 2020 | $4,428 0% | $254,865 +2.3% |
| 2019 | $4,429 +3.3% | $249,135 +1.9% |
| 2018 | $4,286 | $244,490 +2.1% |
| 2017 | $4,286 +6.2% | $239,462 -2.5% |
| 2016 | $4,035 -19.3% | $245,589 +1.6% |
| 2015 | $4,998 -1% | $241,770 +0.7% |
| 2014 | $5,050 +8.6% | $240,188 +1.9% |
| 2013 | $4,649 -0.8% | $235,676 |
| 2012 | $4,685 -0.4% | $235,676 -1.9% |
| 2011 | $4,703 -6.7% | $240,188 -7.5% |
| 2010 | $5,043 -7.8% | $259,604 -7.9% |
| 2009 | $5,468 -10% | $281,779 -10% |
| 2008 | $6,073 -3.5% | $313,159 -1.7% |
| 2007 | $6,294 -0.5% | $318,669 +9.9% |
| 2006 | $6,326 +22.3% | $290,017 +24.6% |
| 2005 | $5,171 +94.6% | $232,811 |
| 2004 | $2,658 -0.2% | -- |
| 2003 | $2,664 +2.8% | $145,058 +4.9% |
| 2002 | $2,591 +9.1% | $138,339 +3.6% |
| 2001 | $2,375 +1.6% | $133,503 +0.3% |
| 2000 | $2,338 | $133,114 |
Find assessor info on the county website
Neighborhood: 32757
Nearby homes
- $500,0003 bd3 ba2.2k sqft2224 Dogwood Cir, Mount Dora, FL 32757Off Market
- $451,1003 bd2 ba1.8k sqft2228 Dogwood Cir, Mount Dora, FL 32757Off Market
- $574,5004 bd3 ba2.9k sqft2225 Dogwood Cir, Mount Dora, FL 32757Off Market
- $540,8003 bd2 ba3.2k sqft2217 Dogwood Cir, Mount Dora, FL 32757Off Market
- $449,5003 bd2 ba1.7k sqft2230 Dogwood Cir, Mount Dora, FL 32757Off Market
- $476,5003 bd2 ba2k sqft2227 Dogwood Cir, Mount Dora, FL 32757Off Market
- $710,1004 bd3 ba3.3k sqft2222 Dogwood Cir, Mount Dora, FL 32757Off Market
- $464,1003 bd2 ba1.8k sqft2220 Dogwood Cir, Mount Dora, FL 32757Off Market
Nearby schools
GreatSchools rating
- 2/10Triangle Elementary SchoolGrades: PK-5Distance: 1.7 mi
- 4/10Mt. Dora Middle SchoolGrades: 6-8Distance: 1.3 mi
- 5/10Mt. Dora High SchoolGrades: 9-12Distance: 1.4 mi
Get a cash offer in 3 minutes
Find out how much your home could sell for in as little as 3 minutes with a no-obligation cash offer.
Estimated market value
$641,300
Get a cash offer in 3 minutes
Find out how much your home could sell for in as little as 3 minutes with a no-obligation cash offer.
Estimated market value
$641,300
- Florida
- Lake County
- Mount Dora
- 32757
- 2226 DOGWOOD CIRCLE
Nearby cities
Nearby zip codes
Other Mount Dora Topics
