So Many Beautiful Updates in this 2011 Modern, Spacious and Open Design Colonial!
Located on a Cul-de-sac in Kent, with a Charming Front Porch to Sit and Relax, This Home is Perfect for Entertaining Family and Friends! Entering the Front Door is an Open Site Line to the Great Room with
Plenty of Windows Overlooking a Private fenced-in Backyard! The First Floor Office is Decorated with Beautiful White Shiplap, Modern White Molding, Crown and Wainscotting Throughout this Completely Updated Home! The Gourmet Chef Kitchen Had Been Renovated with Quartz Counters, White Cabinetry, Recess Lighting, New Flooring in the Kitchen and Throughout the Home. The Laundry Room is Bright and
Airy as well as the Half Bath. Sliding Glass Doors Lead to the Deck with Pergola and Large Backyard with Swing set, Above Ground Pool which Has a Brick Patio Underneath, and Storage Shed with Electric!
Gorgeous Gas Fireplace with Rustic Log Mantle and White Stone Title Will Be Perfect for the Cold
Winter Nights! Upstairs is the Spacious Primary Bedroom with Ensuite and Walk-in Closet. Two Other
Nice Sized Bedroom and Main Bath Complete the Upstairs. Heading to the Finished Basement is a
Gorgeous Glass Paneled Door That Leads to a Bar, Media Room, Play Room as well as Another area to Eat with Wine Refrigerator and Wet Bar. So Much Love and Special Touches Went into This Home That the Sellers Will Truly Miss, But This Rare Beauty May Become Your New Home Sweet Home!
Closed
$335,000
2226 Dorchester Dr, Kent, OH 44240
3beds
2,314sqft
Single Family Residence
Built in 2011
0.25 Acres Lot
$355,700 Zestimate®
$145/sqft
$2,598 Estimated rent
Home value
$355,700
$338,000 - $373,000
$2,598/mo
Zestimate® history
Owner options
List your home for rent
$2,598/mo
Rent Zestimate®
Find your next renter with Zillow Rental Manager. Plus, with online applications, you can quickly screen prospective tenants – for free.
$2,598/mo
Rent Zestimate®
Refinance and save
$2,303/mo
Est. payment
Refinancing to a lower rate could help reduce your monthly payments and save thousands over the life of the loan.
$2,303/mo
Est. payment
Explore your selling options
Work with a Zillow partner agent
Leverage their expertise and Zillow's premium Showcase listings to get your home seen by more buyers.
Get startedList with your own agent
Get your home in front of millions of buyers by listing it on Zillow.
Learn how to do itSell it yourself
Take full control of how buyers see your home on Zillow by listing For Sale by Owner (FSBO).
List your homeWhat's special
Rustic log mantleGround poolNice sized bedroomHalf bathWhite stone titleBrick patioPlay room
Zillow last checked:
Listing updated:
Listed by:
Carl J Chmielewski 330-730-5300,
EXP Realty, LLC.,
Kathy Cistone Chmielewski 330-608-2463,
EXP Realty, LLC.
Bought with:
Cody Rankin, 2017000776
Keller Williams Chervenic Rlty
Source: MLS Now,MLS#: 5013624 Originating MLS: Akron Cleveland Association of REALTORS
Originating MLS: Akron Cleveland Association of REALTORSFacts & features
Interior
Bedrooms & bathrooms
- Bedrooms: 3
- Bathrooms: 3
- Full bathrooms: 2
- 1/2 bathrooms: 1
- Main level bathrooms: 1
Primary bedroom
- Description: Flooring: Carpet
- Level: Second
- Dimensions: 14.00 x 13.00
Bedroom
- Description: Flooring: Carpet
- Level: Second
- Dimensions: 13.00 x 10.00
Bedroom
- Description: Flooring: Carpet
- Level: Second
- Dimensions: 12.00 x 12.00
Dining room
- Description: Flooring: Luxury Vinyl Tile
- Level: First
- Dimensions: 11.00 x 11.00
Great room
- Description: Flooring: Luxury Vinyl Tile
- Level: First
- Dimensions: 18.00 x 14.00
Kitchen
- Description: Flooring: Luxury Vinyl Tile
- Level: First
- Dimensions: 16.00 x 13.00
Laundry
- Description: Flooring: Luxury Vinyl Tile
- Level: First
- Dimensions: 10.00 x 6.00
Office
- Description: Flooring: Luxury Vinyl Tile
- Level: First
- Dimensions: 12.00 x 10.00
Heating
- Baseboard, Gas
Cooling
- Central Air
Appliances
- Included: Dryer, Dishwasher, Disposal, Microwave, Range, Refrigerator, Washer
- Laundry: Main Level
Features
- Basement: Full,Finished,Sump Pump
- Number of fireplaces: 1
- Fireplace features: Gas
Interior area
- Total structure area: 2,314
- Total interior livable area: 2,314 sqft
- Finished area above ground: 1,664
- Finished area below ground: 650
Property
Parking
- Total spaces: 2
- Parking features: Attached, Direct Access, Electricity, Garage, Garage Door Opener, Paved
- Attached garage spaces: 2
Features
- Levels: Two
- Stories: 2
- Patio & porch: Deck, Porch
- Has private pool: Yes
- Fencing: Wood
Lot
- Size: 0.25 Acres
- Dimensions: 76 x 145
Details
- Additional structures: Shed(s)
- Parcel number: 040082000011000
Construction
Type & style
- Home type: SingleFamily
- Architectural style: Colonial
- Property subtype: Single Family Residence
Materials
- Vinyl Siding
- Roof: Asphalt,Fiberglass
Condition
- Year built: 2011
Utilities & green energy
- Sewer: Public Sewer
- Water: Public
Community & HOA
Community
- Security: Smoke Detector(s)
- Subdivision: Walden Pointe Ph 01
HOA
- Has HOA: Yes
- HOA fee: $150 annually
- HOA name: Walden Pointe
Location
- Region: Kent
Financial & listing details
- Price per square foot: $145/sqft
- Tax assessed value: $287,000
- Annual tax amount: $4,397
- Date on market: 3/1/2024
- Cumulative days on market: 3 days
- Listing terms: Cash,Conventional,FHA,VA Loan
Price history
| Date | Event | Price |
|---|---|---|
| 3/5/2024 | Sold | $335,000+1.5%$145/sqft |
Source:  MLS Now #5013624 Report a problem MLS Now #5013624 Report a problem | ||
| 1/29/2024 | Pending sale | $329,900$143/sqft |
Source: MLS Now #5013624 Report a problem | ||
| 1/26/2024 | Listed for sale | $329,900-2.9%$143/sqft |
Source: MLS Now #5013624 Report a problem | ||
| 11/9/2023 | Listing removed | -- |
Source: MLS Now #4501869 Report a problem | ||
| 11/3/2023 | Listed for sale | $339,900+63.4%$147/sqft |
Source: MLS Now #4501869 Report a problem | ||
| 6/26/2015 | Sold | $208,000+1.5%$90/sqft |
Source: MLS Now #3713938 Report a problem | ||
| 5/28/2015 | Pending sale | $205,000$89/sqft |
Source: Stouffer Realty, Inc. #3713938 Report a problem | ||
| 5/27/2015 | Listed for sale | $205,000+8.5%$89/sqft |
Source: Stouffer Realty, Inc. #3713938 Report a problem | ||
| 8/28/2013 | Sold | $189,000-0.5%$82/sqft |
Source: Public Record Report a problem | ||
| 6/25/2013 | Listed for sale | $189,900+2.8%$82/sqft |
Source: CENTURY 21 Wilbur Realty #3420714 Report a problem | ||
| 3/12/2012 | Sold | $184,800+6.2%$80/sqft |
Source: Public Record Report a problem | ||
| 2/8/2012 | Pending sale | $174,000$75/sqft |
Source: Stouffer Realty Inc #3261936 Report a problem | ||
| 9/16/2011 | Listed for sale | $174,000$75/sqft |
Source: Stouffer Realty Inc #3261936 Report a problem | ||
Public tax history
| Year | Property taxes | Tax assessment |
|---|---|---|
| 2025 | $4,842 +1.7% | $100,450 |
| 2024 | $4,762 +8.6% | $100,450 +35% |
| 2023 | $4,384 -0.3% | $74,380 |
| 2022 | $4,396 +2.5% | $74,380 |
| 2021 | $4,290 +5.2% | $74,380 +16.7% |
| 2020 | $4,077 +1.4% | $63,740 |
| 2019 | $4,020 +34.6% | $63,740 +13.7% |
| 2018 | $2,988 | $56,040 |
| 2017 | $2,988 +0.2% | $56,040 |
| 2016 | $2,981 +3.4% | $56,040 |
| 2015 | $2,884 +3.6% | $56,040 |
| 2014 | $2,783 -0.4% | $56,040 |
| 2013 | $2,795 +27.6% | $56,040 +27.5% |
| 2012 | $2,189 +182.6% | $43,960 +171.9% |
| 2011 | $775 -4.7% | $16,170 |
| 2010 | $813 +2.7% | $16,170 |
| 2009 | $791 +5% | $16,170 |
| 2008 | $754 | $16,170 -4.9% |
| 2007 | -- | $17,010 |
Find assessor info on the county website
Neighborhood: 44240
Nearby homes
- $306,2003 bd2 ba1.5k sqft2218 Dorchester Dr, Kent, OH 44240Off Market
- $321,4003 bd2 ba1.8k sqft2234 Dorchester Dr, Kent, OH 44240Off Market
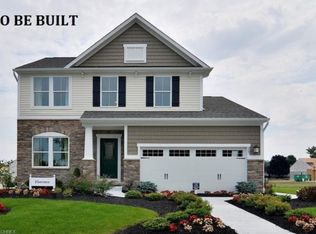
- $315,0003 bd3 ba1.6k sqft2212 Dorchester Dr, Kent, OH 44240Sold

- $36,700-- bd-- ba-- sqftDorchester Dr, Kent, OH 44240Off Market
- $1,000-- bd-- ba-- sqftDorchester Dr, Kent, OH 44240Off Market
- $22,800-- bd-- ba-- sqftDorchester Dr, Kent, OH 44240Off Market
- $--0.253 AcresDorchester Dr, Kent, OH 44240Off Market
- $375,0004 bd3 ba2.7k sqft2221 Dorchester Dr, Kent, OH 44240Sold
Nearby schools
GreatSchools rating
- 7/10Brimfield Elementary SchoolGrades: K-5Distance: 2.3 mi
- 8/10Field Middle SchoolGrades: 6-8Distance: 4.4 mi
- 5/10Field High SchoolGrades: 9-12Distance: 4.4 mi
Schools provided by the listing agent
- District: Field LSD - 6703
Source: MLS Now. This data may not be complete. We recommend contacting the local school district to confirm school assignments for this home.
Get a cash offer in 3 minutes
Find out how much your home could sell for in as little as 3 minutes with a no-obligation cash offer.
Estimated market value
$355,700
Get a cash offer in 3 minutes
Find out how much your home could sell for in as little as 3 minutes with a no-obligation cash offer.
Estimated market value
$355,700
- Ohio
- Portage County
- Kent
- 44240
- 2226 Dorchester Dr
Nearby cities
Nearby neighborhoods
Nearby zip codes
Other Kent Topics
