Welcome to this charming Dearborn bungalow, offering 3 bedrooms and 2 full bathrooms with a functional layout and plenty of comfortable living space. The main level features a bright kitchen, dining area, living room, two bedrooms and a full bathroom. Upstairs, the spacious primary bedroom provides a private retreat, while the finished lower level offers an additional full bathroom, laundry room and flexible space for storage, recreation or everyday living. Outside, enjoy a spacious backyard with a nice sized deck and patio, providing plenty of room for outdoor entertaining, relaxing and enjoying the warmer months. A detached 2 car garage adds convenience and ample parking. Ideally located near the intersection of Ford Road and Telegraph Road, this home offers easy access to shopping, restaurants, parks, major roads and everyday conveniences. A wonderful opportunity to make this classic Dearborn bungalow your own!
For sale
$349,900
2226 Drexel St, Dearborn, MI 48128
3beds
2,327sqft
Single Family Residence
Built in 1949
9,147 Square Feet Lot
$338,300 Zestimate®
$150/sqft
$-- HOA
What's special
- 21 days
- 1,656
- 110
Likely to sell faster than
Zillow last checked:
Listing updated:
Listed by:
Marisa Thomas 248-320-7878,
DOBI Real Estate 248-385-3350
Source: Realcomp II,MLS#: 20261075329
Facts & features
Interior
Bedrooms & bathrooms
- Bedrooms: 3
- Bathrooms: 2
- Full bathrooms: 2
Primary bedroom
- Level: Second
- Area: 390
- Dimensions: 30 X 13
Bedroom
- Level: Entry
- Area: 121
- Dimensions: 11 X 11
Bedroom
- Level: Entry
- Area: 121
- Dimensions: 11 X 11
Other
- Level: Entry
Other
- Level: Basement
Dining room
- Level: Entry
- Area: 162
- Dimensions: 18 X 9
Kitchen
- Level: Entry
- Area: 126
- Dimensions: 14 X 9
Laundry
- Level: Basement
- Area: 80
- Dimensions: 10 X 8
Living room
- Level: Entry
- Area: 192
- Dimensions: 16 X 12
Heating
- Forced Air, Natural Gas
Cooling
- Central Air
Appliances
- Included: Dishwasher, Disposal, Dryer, Free Standing Electric Range, Free Standing Gas Range, Free Standing Refrigerator, Washer
- Laundry: Laundry Room
Features
- Programmable Thermostat
- Basement: Bath Stubbed,Finished
- Has fireplace: Yes
- Fireplace features: Living Room, Wood Burning
Interior area
- Total interior livable area: 2,327 sqft
- Finished area above ground: 1,437
- Finished area below ground: 890
Property
Parking
- Total spaces: 2
- Parking features: Two Car Garage, Detached, Electricityin Garage, Garage Faces Front, Garage Door Opener
- Garage spaces: 2
Features
- Levels: One And One Half
- Stories: 1.5
- Entry location: GroundLevelwSteps
- Patio & porch: Deck, Patio, Porch
- Pool features: None
Lot
- Size: 9,147 Square Feet
- Dimensions: 68 x 136
Details
- Parcel number: 32820917207001
- Special conditions: Short Sale No,Standard
Construction
Type & style
- Home type: SingleFamily
- Architectural style: Bungalow
- Property subtype: Single Family Residence
Materials
- Brick
- Foundation: Basement, Block
- Roof: Asphalt
Condition
- New construction: No
- Year built: 1949
Utilities & green energy
- Sewer: Public Sewer
- Water: Public
Community & HOA
Community
- Features: Sidewalks
- Security: Carbon Monoxide Detectors, Smoke Detectors
- Subdivision: NELSON BROS
HOA
- Has HOA: No
Location
- Region: Dearborn
Financial & listing details
- Price per square foot: $150/sqft
- Tax assessed value: $75,998
- Annual tax amount: $3,802
- Date on market: 9/17/2026
- Cumulative days on market: 21 days
- Listing agreement: Exclusive Right To Sell
- Listing terms: Cash,Conventional,FHA,Va Loan
- Exclusions: Exclusion(s) Do Not Exist
Estimated market value
$338,300
$321,000 - $355,000
$1,839/mo
Price history
| Date | Event | Price |
|---|---|---|
| 9/17/2026 | Listed for sale | $349,900$150/sqft |
Source:  Realcomp II #20261075329 Report a problem Realcomp II #20261075329 Report a problem | ||
Public tax history
| Year | Property taxes | Tax assessment |
|---|---|---|
| 2025 | -- | $150,900 +12.9% |
| 2024 | -- | $133,600 +26.4% |
| 2023 | -- | $105,700 +7.7% |
| 2022 | -- | $98,100 +7.2% |
| 2021 | -- | $91,500 |
| 2020 | $3,811 +3.9% | $91,500 +10% |
| 2019 | $3,667 | $83,200 +9.6% |
| 2018 | $3,667 | $75,900 +5% |
| 2017 | -- | $72,300 +4.9% |
| 2016 | -- | $68,900 +2.1% |
| 2015 | -- | $67,450 +20.8% |
| 2013 | $5,585 | $55,850 -9% |
| 2011 | -- | $61,350 -26.3% |
| 2008 | -- | $83,200 -10% |
| 2007 | -- | $92,450 |
| 2005 | -- | $92,450 +2% |
| 2003 | $2,793 -5.8% | $90,650 +29.6% |
| 2001 | $2,965 +3.2% | $69,932 +3.2% |
| 2000 | $2,874 | $67,764 |
Find assessor info on the county website
Monthly payment
Est. payment
Payment breakdown
Explore the cost of this home by adjusting the details. Changes won't be saved.Climate risks
Neighborhood: Levagood-Clark
Similar homes
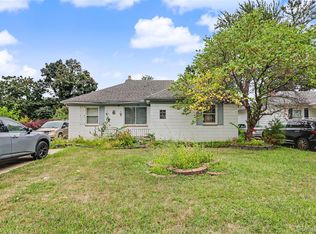
- $299,0003 bd2 ba2k sqft1772 N Gulley Rd, Dearborn, MI 48128For Sale
 MLS ID #20261071096, Ali Nasser, Keller Williams Legacy. Realcomp II
 - $259,8003 bd2 ba1.5k sqft23800 Buckingham St, Dearborn, MI 48128For Sale
 MLS ID #20261080273, Allison Fishwick, Prime + Property. Realcomp II
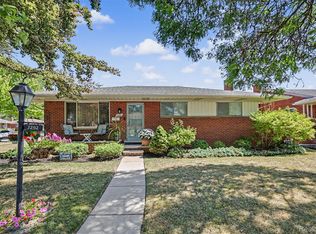
 - $334,0004 bd2 ba2.6k sqft7292 Fairwood Dr, Dearborn Heights, MI 48127For Sale
 MLS ID #20261081302, Ali Nasser, Keller Williams Legacy. Realcomp II
 - $379,9003 bd2 ba2.1k sqft237 S Denwood St, Dearborn, MI 48124For Sale
 MLS ID #20261069706, Nick Jaafar, Keller Williams Legacy. Realcomp II
 - $309,9003 bd3 ba2.3k sqft8786 N Evangeline St, Dearborn Heights, MI 48127For SaleMLS ID #20261078674, Ali M Beydoun, Got Key'D Realty. Realcomp II
- $315,0003 bd2 ba2.1k sqft4211 Woodworth St, Dearborn, MI 48126For SaleMLS ID #20261074727, Nick Jaafar, Keller Williams Legacy. Realcomp II
- $391,6004 bd2 ba1.9k sqft27355 Clairview Dr, Dearborn Heights, MI 48127For SaleMLS ID #20261076740, Ali M Beydoun, Got Key'D Realty. Realcomp II
- $363,0004 bd3 ba3.1k sqft21695 Rougewood Dr, Southfield, MI 48033For SaleMLS ID #20261079718, Rerhi Onomake, Community Choice Realty Inc. Realcomp II
- $299,9995 bd3 ba2k sqft4061 Calhoun St, Dearborn, MI 48126For SaleMLS ID #20261078199, Michael M Phillips, Keller Williams Legacy. Realcomp II
- $249,9003 bd2 ba2k sqft1339 Venice St, Dearborn, MI 48124For SaleMLS ID #20261079647, Al Abdallah, EXP Realty Main. Realcomp II
- $249,9004 bd2 ba1.9k sqft23423 Annapolis St, Dearborn Heights, MI 48125For SaleMLS ID #20261079478, Hassan Bazzi, Keller Williams Legacy. Realcomp II
- $359,9003 bd3 ba2.8k sqft20961 Concord St, Southfield, MI 48076For SaleMLS ID #20261074028, Dwight R Winfrey, Winwood Properties Inc. Realcomp II
- $399,9004 bd3 ba2.7k sqft9721 Horton St, Livonia, MI 48150For SaleMLS ID #20261078761, Alyse Robertelli, KW Domain. Realcomp II
- $280,0003 bd2 ba2k sqft9293 Virginia St, Livonia, MI 48150For SaleMLS ID #20261079484, Amanda Bradley, Thrive Realty Company. Realcomp II
- $210,0003 bd2 ba1.8k sqft6625 N Beech Daly Rd, Dearborn Heights, MI 48127For SaleMLS ID #20261078227, Michael M Phillips, Keller Williams Legacy. Realcomp II
- $369,9004 bd3 ba2.3k sqft23640 Oak Glen Dr, Southfield, MI 48033For SaleMLS ID #20261063438, Nekia Sullen, KW Domain. Realcomp II
- $349,0003 bd2 ba2.2k sqft21814 Parker St, Farmington Hills, MI 48336For SaleMLS ID #20261066191, Cynthia A Ludwick, Treo Realty LLC. Realcomp II
- $469,0004 bd3 ba2.8k sqft3059 Syracuse St, Dearborn, MI 48124For SaleMLS ID #20261068637, Thergam Alshara, Keller Williams Legacy. Realcomp II
- $320,0004 bd3 ba1.9k sqft29103 Barkley St, Livonia, MI 48154For SaleMLS ID #20261074937, Bethany Gormont, Wentworth Real Estate Group. Realcomp II
- $214,9003 bd2 ba2.3k sqft23276 Annapolis St, Dearborn Heights, MI 48125For SaleMLS ID #20261075438, Blake Johnson, Anthology Real Estate. Realcomp II
