Skip main navigation
Sold
  • Price Unknown

    2226 E 285th St, Lyndon, KS 66451

    3beds
    2,204sqft
    Single Family Residence, Residential
    Built in 2015
    28.51 Acres Lot
    $474,800 Zestimate®
    $--/sqft
    $2,062 Estimated rent

    Home value

    $474,800

    $408,000 - $546,000

    $2,062/mo

    Zestimate® history
    Loading
    Loading...

    Owner options

    List your home for rent

    $2,062/mo

    Rent Zestimate®

    Find your next renter with Zillow Rental Manager. Plus, with online applications, you can quickly screen prospective tenants – for free.

    Learn more

    $2,062/mo

    Rent Zestimate®

    Refinance and save

    Refinancing to a lower rate could help reduce your monthly payments and save thousands over the life of the loan.

    See today's rates

    Explore your selling options

    Work with a Zillow partner agent

    Leverage their expertise and Zillow's premium Showcase listings to get your home seen by more buyers.

    Get started

    List with your own agent

    Get your home in front of millions of buyers by listing it on Zillow.

    Learn how to do it

    Sell it yourself

    Take full control of how buyers see your home on Zillow by listing For Sale by Owner (FSBO).

    List your home

    What's special

    Large spaceSpacious bathroomMelvern lakeMature shade treesAbundant flower beds
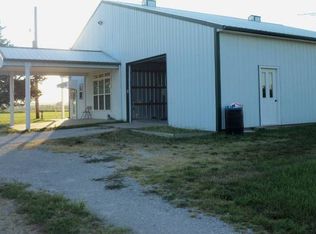
    Well maintained hobby farm on 28.51 acres. Conveniently located between 2 federal lakes, Melvern Lake and Pomona Lake. Primary bedroom has His and Her closets, spacious bathroom with step in tile shower. Sitting room and office share a space. Home is only 9 years old and nearly maintenance free 3 bedroom 2 bath, 2 car attached garage. The garage has a large space dedicated for workshop. Park like setting with abundant flower beds and mature shade trees. Lots of timber and cover for the wildlife. Only a few feet of gravel road. Fenced area for livestock.

    Zillow last checked:

    Listing updated:

    Listed by:

    Carla Sloop 785-640-4824,

    Liberty Real Estate LLC

    Bought with:

    Brady Altic, 00248652

    Liberty Real Estate LLC

    Source: Sunflower AOR as distributed by MLS GRID,MLS#: 231046MLS Logo

    Facts & features

    Interior

    Bedrooms & bathrooms
    • Bedrooms: 3
    • Bathrooms: 2
    • Full bathrooms: 2
    Primary bedroom
    • Level: Main
    • Area: 195
    • Dimensions: 15 x 13
    Bedroom 2
    • Level: Main
    • Area: 116
    • Dimensions: 11.6 x 10
    Bedroom 3
    • Level: Upper
    • Area: 256
    • Dimensions: 16 x 16
    Dining room
    • Level: Main
    • Area: 110
    • Dimensions: 10 x 11
    Kitchen
    • Level: Main
    • Area: 170
    • Dimensions: 17 x 10
    Laundry
    • Level: Main
    • Area: 60.8
    • Dimensions: 8 x 7.6
    Living room
    • Level: Main
    • Area: 256
    • Dimensions: 16 x 16
    Heating
    • Natural Gas, Propane Rented
    Cooling
    • Central Air
    Appliances
    • Included: Electric Range, Refrigerator
    • Laundry: Main Level, Separate Room
    Features
    • Sheetrock
    • Flooring: Laminate, Carpet
    • Windows: Insulated Windows
    • Basement: Concrete,Slab,Crawl Space
    • Has fireplace: No
    Interior area
    • Total structure area: 2,204
    • Total interior livable area: 2,204 sqft
    • Finished area above ground: 2,204
    • Finished area below ground: 0

    Property

    Parking
    • Parking features: Attached, Extra Parking
    • Has attached garage: Yes
    Features
    • Patio & porch: Patio, Covered
    • Fencing: Fenced,Partial
    Lot
    • Size: 28.51 Acres
    • Dimensions: 28.51 acres
    • Features: Corner Lot
    Details
    • Additional structures: Shed(s)
    • Parcel number: R10501
    • Special conditions: Standard,Arm's Length

    Construction

    Type & style
    • Home type: SingleFamily
    • Property subtype: Single Family Residence, Residential
    Materials
    • Frame, Metal Siding, Vinyl Siding
    • Roof: Metal
    Condition
    • Year built: 2015

    Utilities & green energy

    • Sewer: Private Lagoon
    • Water: Rural Water

    Community & neighborhood

    Location
    • Region: Lyndon
    • Subdivision: Osage County

    Price history

    DateEventPrice
    2/9/2024Sold--
    Source: Sunflower AOR as distributed by MLS GRID #231046 Report a problem
    1/17/2024Pending sale$359,500$163/sqft
    Source: Sunflower AOR as distributed by MLS GRID #231046 Report a problem
    1/10/2024Price change$359,500+10.6%$163/sqft
    Source: Sunflower AOR as distributed by MLS GRID #231046 Report a problem
    9/20/2023Pending sale$325,000$147/sqft
    Source: Sunflower AOR as distributed by MLS GRID #231046 Report a problem

    Public tax history

    YearProperty taxesTax assessment
    2025-- $28,707 -6.7%
    2024$3,648 -4.6%$30,777 +4.1%
    2023$3,825 $29,572 +10%
    2022-- $26,887 +12.7%
    2021-- $23,858 +6%
    2020$3,043 $22,511 +2.1%
    2019-- $22,054 +1.2%
    2018-- $21,802 +0.5%
    2017-- $21,699 +57.7%
    2016$1,154 $13,757 +309.4%
    2015$1,154 $3,360 -3.6%
    2013$1,154 $3,484 -87.6%
    2010$1,154 $28,200

    Find assessor info on the county website

    Neighborhood: 66451

    Nearby schools

    GreatSchools rating
    Schools provided by the listing agent
    • Elementary: Marais des Cygnes Elementary School/USD 456
    • Middle: Marais des Cygnes Middle School/USD 456
    • High: Marais des Cygnes High School/USD 456

    Source: Sunflower AOR as distributed by MLS GRID. This data may not be complete. We recommend contacting the local school district to confirm school assignments for this home.