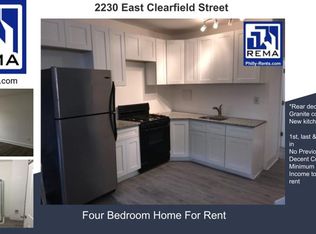
Do not miss out on this fully renovated 3BR home for under $180k! Features include a brand-new kitchen with stainless steel appliances, updated bathroom, new flooring, and fresh paint throughout. Additional upgrades include updated windows, fresh roof coating and flashing (Upper roof), Brand new lower kitchen roof, ceiling fans/light fixtures, brand-new upstairs carpeting, new rear exterior siding, and an eye-catching new front façade that adds great curb appeal. Move-in ready with modern finishes throughout! Great opportunity for an investor that doesnt want to pick up any tool and can rent for $1600-$1700/mo. A variety of public transportation options (Market Frankford Line to Center City in 15min) and I-95, Route and the bridges to NJ are all in close proximity. Only a short distance to local Port Richmond's staples likes Tacconelli’s, Hinge Cafe, Gaul & Co. Malthouse, Nemi Restaurant and The Aramingo Avenue Business corridor. Some pictures are virtually staged.
Sold for $180,000
Zillow last checked:
Listing updated:
Bought with:
Chuong Van Tran, AB066680
RE/MAX Access
Source: Bright MLS,MLS#: PAPH2626402
Price history
| Date | Event | Price |
|---|---|---|
| 9/11/2026 | Sold | $180,000+0.8%$180/sqft |
Source:  Bright MLS #PAPH2626402 Report a problem Bright MLS #PAPH2626402 Report a problem | ||
| 8/18/2026 | Listing removed | $1,775$2/sqft |
Source: Zillow Rentals Report a problem | ||
| 8/7/2026 | Contingent | $178,500$179/sqft |
Source: Bright MLS #PAPH2626402 Report a problem | ||
| 7/24/2026 | Price change | $178,500-0.6%$179/sqft |
Source: Bright MLS #PAPH2626402 Report a problem | ||
| 7/15/2026 | Listed for rent | $1,775$2/sqft |
Source: Zillow Rentals Report a problem | ||
| 7/9/2026 | Price change | $179,500-0.2%$180/sqft |
Source: Bright MLS #PAPH2626402 Report a problem | ||
| 6/16/2026 | Price change | $179,900-0.1%$180/sqft |
Source: Bright MLS #PAPH2626402 Report a problem | ||
| 6/2/2026 | Price change | $179,999-2.7%$180/sqft |
Source: Bright MLS #PAPH2626402 Report a problem | ||
| 5/29/2026 | Listed for sale | $185,000+172.1%$185/sqft |
Source: Bright MLS #PAPH2626402 Report a problem | ||
| 10/2/2025 | Sold | $68,000+28.3%$68/sqft |
Source: Public Record Report a problem | ||
| 4/5/2016 | Sold | $53,000-10.9%$53/sqft |
Source: Public Record Report a problem | ||
| 11/30/2015 | Price change | $59,500-0.7%$60/sqft |
Source: RE/MAX EASTERN INC #6658091 Report a problem | ||
| 11/6/2015 | Price change | $59,900-4.8%$60/sqft |
Source: RE/MAX EASTERN INC #6658091 Report a problem | ||
| 10/14/2015 | Price change | $62,900-7.4%$63/sqft |
Source: RE/MAX EASTERN INC #6658091 Report a problem | ||
| 9/10/2015 | Price change | $67,900-2.9%$68/sqft |
Source: RE/MAX EASTERN INC #6420519 Report a problem | ||
| 3/27/2015 | Listed for sale | $69,900$70/sqft |
Source: Re/Max Eastern, Inc. #6420519 Report a problem | ||
| 2/21/2015 | Listing removed | $69,900$70/sqft |
Source: RE/MAX EASTERN INC #6420519 Report a problem | ||
| 7/9/2014 | Listed for sale | $69,900+31.9%$70/sqft |
Source: RE/MAX EASTERN INC #6420519 Report a problem | ||
| 9/10/2004 | Sold | $53,000$53/sqft |
Source: Public Record Report a problem | ||
Nearby homes
- $115,7002 bd1 ba1k sqft2228 E Clearfield St, Philadelphia, PA 19134Off Market

- $123,9003 bd1 ba888 sqft2224 E Clearfield St, Philadelphia, PA 19134Off Market
- $177,7004 bd2 ba888 sqft2230 E Clearfield St, Philadelphia, PA 19134Off Market
- $162,8002 bd1 ba888 sqft2222 E Clearfield St, Philadelphia, PA 19134Off Market

Get a cash offer in 3 minutes
Find out how much your home could sell for in as little as 3 minutes with a no-obligation cash offer.
Estimated market value
$180,000
