Skip main navigation
Off market
Street View
  • $545,200

    2226 E Jacaranda St, Mesa, AZ 85213

    3beds
    2baths
    2,039sqft
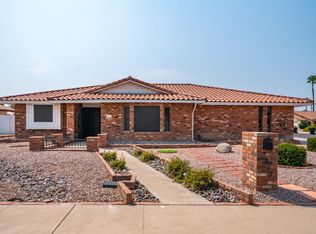
    SingleFamily
    Built in 1979
    10,362 Square Feet Lot
    $545,200 Zestimate®
    $267/sqft
    $3,020 Estimated rent

    Home value

    $545,200

    $512,000 - $578,000

    $3,020/mo

    Zestimate® history
    Loading
    Loading...

    Owner options

    List your home for rent

    $3,020/mo

    Rent Zestimate®

    Find your next renter with Zillow Rental Manager. Plus, with online applications, you can quickly screen prospective tenants – for free.

    Learn more

    $3,020/mo

    Rent Zestimate®

    Refinance and save

    $3,107/mo

    Est. payment

    Refinancing to a lower rate could help reduce your monthly payments and save thousands over the life of the loan.

    See today's rates

    $3,107/mo

    Est. payment

    Explore your selling options

    Work with a Zillow partner agent

    Leverage their expertise and Zillow's premium Showcase listings to get your home seen by more buyers.

    Get started

    List with your own agent

    Get your home in front of millions of buyers by listing it on Zillow.

    Learn how to do it

    Sell it yourself

    Take full control of how buyers see your home on Zillow by listing For Sale by Owner (FSBO).

    List your home

    What's special

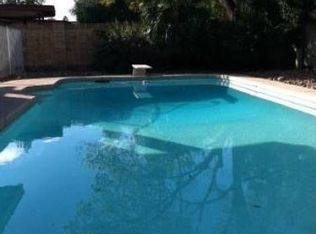
    Location Location. What an amazing neighborhood NO HOA. Great sized lot with a beautiful diving pool separate master bedroom exit., double pain windows. This home was custom built. The den can be used a 4th bedroom or office. the owners have taking care of this home and you feel right at home when you walk through the front doors. close to 202 and 60 Freeway.

    This property is off market, which means it's not currently listed for sale or rent on Zillow. This may be different from what's available on other websites or public sources.

    Facts & features

    Interior

    Bedrooms & bathrooms
    • Bedrooms: 3
    • Bathrooms: 2.5
    Heating
    • Other, Electric
    Cooling
    • Refrigerator
    Appliances
    • Included: Dishwasher, Dryer, Microwave, Range / Oven, Refrigerator, Washer
    • Laundry: Dryer Included, Washer Included
    Features
    • Flooring: Tile, Hardwood
    • Has fireplace: Yes
    Interior area
    • Total interior livable area: 2,039 sqft

    Property

    Parking
    • Total spaces: 4
    • Parking features: Garage - Attached
    Features
    • Exterior features: Cement / Concrete
    • Fencing: Block
    Lot
    • Size: 10,362 sqft
    Details
    • Parcel number: 14110370

    Construction

    Type & style
    • Home type: SingleFamily
    Materials
    • Roof: Other
    Condition
    • Year built: 1979

    Utilities & green energy

    • Sewer: Sewer - Public
    • Utilities for property: SRP

    Community & neighborhood

    Location
    • Region: Mesa

    Other

    Other facts
    • Ownership: Fee Simple
    • Additional Bedroom: Mstr Bdr Walkin Clst, Othr Bdr Walkin Clst
    • Architecture: Ranch
    • Cooling: Refrigeration
    • Dining Area: Formal
    • Exterior Features: Covered Patio(s), Patio
    • Fireplace: 1 Fireplace, Fireplace Family Rm
    • Heating: Electric Heat
    • Kitchen Features: Dishwasher, Disposal, Refrigerator, Pantry, Built-in Microwave, Range/Oven Elec, Walk-in Pantry, Laminate Counters
    • Master Bathroom: Full Bth Master Bdrm
    • Other Rooms: Family Room
    • Parking: Electric Door Opener, Extnded Lngth Garage, Side Vehicle Entry, RV Parking, RV Gate
    • Pool - Private: Pool - Private, Diving Pool, Fenced Pool
    • Property Description: Corner Lot, North/South Exposure
    • Roofing: Comp Shingle
    • Sewer: Sewer - Public
    • Utilities: SRP
    • Water: City Water
    • Source of SqFt: County Assessor
    • Laundry: Dryer Included, Washer Included
    • Association Fee Incl: No Fees
    • Construction: Block
    • Const - Finish: Painted, Brick Trim/Veneer
    • Technology: Cable TV Avail
    • Services: City Services
    • Flooring: Tile, Wood
    • Fencing: Block
    • Source Apx Lot SqFt: County Assessor
    • Tax Municipality: Maricopa - COUNTY
    • Landscaping: Grass Front
    • Exterior Stories: 1
    • New Financing: Cash, VA, FHA, Conventional
    • Master Bedroom: Split
    • Dwelling Styles: Detached
    • Separate Den/Office: Sep Den/Office Y/N: Y
    • High School: Mountain View High School
    • Windows: Dual Pane
    • Pool: Private Only
    • Plumbing: Electric Hot Wtr Htr
    • Tax Year: 2020
    • Ownership: Fee Simple

    Price history

    DateEventPrice
    12/14/2020Sold$387,000+0.3%$190/sqft
    Source: ARMLS #6157207 Report a problem
    11/16/2020Pending sale$385,900$189/sqft
    Source: Re/Max Ascend Realty #6157207 Report a problem
    11/16/2020Listed for sale$385,900+127%$189/sqft
    Source: Re/Max Ascend Realty #6157207 Report a problem
    12/1/2010Sold$170,000+32.2%$83/sqft
    Source: Public Record Report a problem
    10/28/2010Sold$128,608-26.5%$63/sqft
    Source: Public Record Report a problem
    12/26/2009Listed for sale$175,000-55.4%$86/sqft
    Source: Keller Williams Realty Sonoran Living #4309671 Report a problem
    4/4/2006Sold$392,000+145%$192/sqft
    Source: ARMLS #2449492 Report a problem
    1/14/2000Sold$160,000$78/sqft
    Source: Public Record Report a problem

    Public tax history

    YearProperty taxesTax assessment
    2025$2,070 +0.1%$42,910 -5.2%
    2024$2,069 -1.2%$45,250 +98.9%
    2023$2,094 +1.7%$22,747 -23.4%
    2022$2,059 -1.3%$29,710 +6.6%
    2021$2,087 +7.9%$27,880 +9.9%
    2020$1,934 +4.7%$25,360 +7.1%
    2019$1,846 $23,670 +7.8%
    2018$1,846 +3.2%$21,960 +0.4%
    2017$1,788 +7.9%$21,880 +5.3%
    2016$1,658 +1.9%$20,770 +8.4%
    2015$1,626 $19,160 +22.2%
    2014-- $15,680 +17.6%
    2013-- $13,330 -5.3%
    2012-- $14,070 -8.4%
    2011-- $15,360 -13.5%
    2010-- $17,760 -25.6%
    2009-- $23,880 -9.4%
    2008-- $26,350 +16.3%
    2007-- $22,650 +52.5%
    2006-- $14,850
    2005-- $14,850 +17.4%
    2004-- $12,650
    2003-- $12,650 +7.2%
    2002-- $11,800

    Find assessor info on the county website

    Neighborhood: Mountain View

    Nearby schools

    GreatSchools rating
    Schools provided by the listing agent
    • Elementary: Hale Elementary School
    • Middle: Poston Junior High School
    • High: Mountain View High School
    • District: Mesa Unified District (004)

    Source: The MLS. This data may not be complete. We recommend contacting the local school district to confirm school assignments for this home.

    Get a cash offer in 3 minutes
    Find out how much your home could sell for in as little as 3 minutes with a no-obligation cash offer.
    Estimated market value
    $545,200
    Get a cash offer in 3 minutes
    Find out how much your home could sell for in as little as 3 minutes with a no-obligation cash offer.
    Estimated market value
    $545,200