Welcome home to one-level living in Crimora! Move right in to this meticulously maintained, 3 bedroom, 2 bath ranch nestled on a 2.6-acre lot. The charming front porch invites relaxation, while the living room, featuring hardwood floors and a gas log fireplace, offers space to gather and unwind. The kitchen has abundant counter and cabinet space, and an eat-in dining area. The spacious back deck is perfect for outdoor entertaining and enjoying your private backyard. The primary bedroom provides a private retreat with a large walk-in closet and freshly painted attached bathroom. The full, heated basement offers versatility and potential, complete with built-in storage and a dedicated workbench with new electrical wiring for all of your tools and projects. Enjoy significant recent updates: a new HVAC system and roof in 2021, and since 2023, a new radon system, refrigerator, water heater, front gutters with leaf guards, updated workbench electrical, new bedroom carpet, shed door, and refreshed deck and most interior paint. This truly move-in ready home awaits!
Closed
$330,000
2226 E Side Hwy, Crimora, VA 24431
3beds
1,543sqft
Single Family Residence
Built in 2000
2.61 Acres Lot
$351,300 Zestimate®
$214/sqft
$1,802 Estimated rent
Home value
$351,300
$309,000 - $397,000
$1,802/mo
Zestimate® history
Owner options
List your home for rent
$1,802/mo
Rent Zestimate®
Find your next renter with Zillow Rental Manager. Plus, with online applications, you can quickly screen prospective tenants – for free.
$1,802/mo
Rent Zestimate®
Refinance and save
$1,919/mo
Est. payment
Refinancing to a lower rate could help reduce your monthly payments and save thousands over the life of the loan.
$1,919/mo
Est. payment
Explore your selling options
Work with a Zillow partner agent
Leverage their expertise and Zillow's premium Showcase listings to get your home seen by more buyers.
Get startedList with your own agent
Get your home in front of millions of buyers by listing it on Zillow.
Learn how to do itSell it yourself
Take full control of how buyers see your home on Zillow by listing For Sale by Owner (FSBO).
List your homeWhat's special
Gas log fireplacePrivate backyardFull heated basementFront porchBuilt-in storageDedicated workbenchHardwood floors
Zillow last checked:
Listing updated:
Listed by:
BELINDA RUSHING 434-945-0100,
COMPASS - AVENUE
Bought with:
TRAVIS MILLER, 225191660
LONG & FOSTER REAL ESTATE INC STAUNTON/WAYNESBORO
Source: CAAR,MLS#: 667107 Originating MLS: Greater Augusta Association of Realtors Inc
Originating MLS: Greater Augusta Association of Realtors IncFacts & features
Interior
Bedrooms & bathrooms
- Bedrooms: 3
- Bathrooms: 2
- Full bathrooms: 2
- Main level bathrooms: 2
- Main level bedrooms: 3
Rooms
- Room types: Bathroom, Bedroom, Dining Room, Full Bath, Kitchen, Living Room, Primary Bathroom, Primary Bedroom
Primary bedroom
- Level: First
Bedroom
- Level: First
Bedroom
- Level: First
Primary bathroom
- Level: First
Bathroom
- Level: First
Dining room
- Level: First
Kitchen
- Level: First
Living room
- Level: First
Heating
- Heat Pump
Cooling
- Heat Pump
Appliances
- Included: Dishwasher, Electric Range, Refrigerator
- Laundry: Washer Hookup, Dryer Hookup
Features
- Central Vacuum, Primary Downstairs, Walk-In Closet(s)
- Flooring: Carpet, Ceramic Tile, Hardwood, Luxury Vinyl Plank
- Basement: Exterior Entry,Full,Heated,Interior Entry,Unfinished,Walk-Out Access
- Number of fireplaces: 1
- Fireplace features: One, Gas
Interior area
- Total structure area: 3,086
- Total interior livable area: 1,543 sqft
- Finished area above ground: 1,543
- Finished area below ground: 0
Property
Features
- Levels: One
- Stories: 1
- Patio & porch: Deck, Front Porch, Porch
Lot
- Size: 2.61 Acres
- Features: Wooded
Details
- Parcel number: 048/ / /151 /
- Zoning description: GA General Agricultural
Construction
Type & style
- Home type: SingleFamily
- Architectural style: Ranch
- Property subtype: Single Family Residence
Materials
- Brick, Stick Built, Vinyl Siding
- Foundation: Poured
- Roof: Architectural
Condition
- New construction: No
- Year built: 2000
Utilities & green energy
- Sewer: Conventional Sewer
- Water: Shared Well
- Utilities for property: Cable Available
Community & HOA
Community
- Subdivision: NONE
HOA
- Has HOA: No
Location
- Region: Crimora
Financial & listing details
- Price per square foot: $214/sqft
- Tax assessed value: $301,700
- Annual tax amount: $1,568
- Date on market: 7/21/2025
- Cumulative days on market: 31 days
Price history
| Date | Event | Price |
|---|---|---|
| 10/10/2025 | Sold | $330,000-1.5%$214/sqft |
Source:  CAAR #667107 Report a problem CAAR #667107 Report a problem | ||
| 8/21/2025 | Pending sale | $335,000$217/sqft |
Source: CAAR #667107 Report a problem | ||
| 8/14/2025 | Price change | $335,000-2.9%$217/sqft |
Source: CAAR #667107 Report a problem | ||
| 7/21/2025 | Listed for sale | $345,000+25.5%$224/sqft |
Source: CAAR #667107 Report a problem | ||
| 5/8/2023 | Sold | $275,000-8%$178/sqft |
Source: Public Record Report a problem | ||
| 3/30/2023 | Pending sale | $299,000$194/sqft |
Source: CAAR #635559 Report a problem | ||
| 1/11/2023 | Price change | $299,000-6.3%$194/sqft |
Source: CAAR #635559 Report a problem | ||
| 10/10/2022 | Listed for sale | $319,000$207/sqft |
Source: CAAR #635559 Report a problem | ||
Public tax history
| Year | Property taxes | Tax assessment |
|---|---|---|
| 2025 | $1,569 | $301,700 |
| 2024 | $1,569 +23.8% | $301,700 +50% |
| 2023 | $1,268 | $201,200 |
| 2022 | $1,268 | $201,200 |
| 2021 | $1,268 | $201,200 |
| 2020 | $1,268 | $201,200 |
| 2019 | $1,268 -32.4% | $201,200 +7.3% |
| 2018 | $1,875 +72.4% | $187,477 |
| 2017 | $1,088 +4.4% | $187,477 |
| 2016 | $1,042 | $187,477 |
| 2015 | $1,042 | $187,477 |
| 2014 | $1,042 | $187,477 -13.6% |
| 2013 | $1,042 | $217,000 |
| 2012 | -- | $217,000 |
| 2010 | -- | $217,000 |
| 2009 | -- | $217,000 |
Find assessor info on the county website
Neighborhood: 24431
Nearby homes
- $150,0003 bd2 ba1.9k sqft2217 E Side Hwy, Crimora, VA 24431Sold
- $304,8003 bd2 ba2k sqft2202 E Side Hwy, Crimora, VA 24431Off Market
- $228,8003 bd2 ba1.4k sqft2195 E Side Hwy, Crimora, VA 24431Off Market
- $260,0003 bd2 ba985 sqft2207 E Side Hwy, Crimora, VA 24431Sold
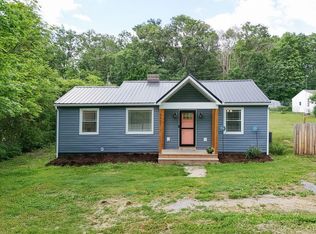
- $448,0003 bd2 ba1.5k sqft2191 E Side Hwy, Crimora, VA 24431Off Market
- $1,593,9004 bd1 ba3.3k sqft2236 E Side Hwy, Crimora, VA 24431Off Market
- $317,0003 bd1 ba1.6k sqft2182 E Side Hwy, Crimora, VA 24431Off Market
- $225,0003 bd2 ba1.3k sqft2211 Parrs Pl, Crimora, VA 24431Sold
Nearby schools
GreatSchools rating
- 5/10Cassell Elementary SchoolGrades: PK-5Distance: 2.6 mi
- 5/10Wilson Middle SchoolGrades: 6-8Distance: 8.1 mi
- 4/10Wilson Memorial High SchoolGrades: 9-12Distance: 7.9 mi
Schools provided by the listing agent
- Elementary: Hugh K. Cassell
- Middle: Wilson
- High: Wilson Memorial
Source: CAAR. This data may not be complete. We recommend contacting the local school district to confirm school assignments for this home.


Get pre-qualified for a loan
At Zillow Home Loans, we can pre-qualify you in as little as 5 minutes with no impact to your credit score.An equal housing lender. NMLS #10287.
- Virginia
- Augusta County
- Crimora
- 24431
- 2226 E Side Hwy
Nearby cities
Nearby zip codes
Other Crimora Topics
