Skip main navigation
Off market
  • $556,800

    2226 Eldie Dr, Dubuque, IA 52002

    5beds
    3,220sqft
    SingleFamily
    Built in 2023
    0.25 Acres Lot
    $556,800 Zestimate®
    $173/sqft
    $2,742 Estimated rent

    Home value

    $556,800

    $518,000 - $596,000

    $2,742/mo

    Zestimate® history
    Loading
    Loading...

    Owner options

    List your home for rent

    $2,742/mo

    Rent Zestimate®

    Find your next renter with Zillow Rental Manager. Plus, with online applications, you can quickly screen prospective tenants – for free.

    Learn more

    $2,742/mo

    Rent Zestimate®

    Refinance and save

    $3,601/mo

    Est. payment

    Refinancing to a lower rate could help reduce your monthly payments and save thousands over the life of the loan.

    See today's rates

    $3,601/mo

    Est. payment

    Explore your selling options

    Work with a Zillow partner agent

    Leverage their expertise and Zillow's premium Showcase listings to get your home seen by more buyers.

    Get started

    List with your own agent

    Get your home in front of millions of buyers by listing it on Zillow.

    Learn how to do it

    Sell it yourself

    Take full control of how buyers see your home on Zillow by listing For Sale by Owner (FSBO).

    List your home

    What's special

    Cozy fireplaceElegant open floorplanAttached bathStunning hardwood floorsSpacious bedroomsStunning granite countersGranite high end kitchen

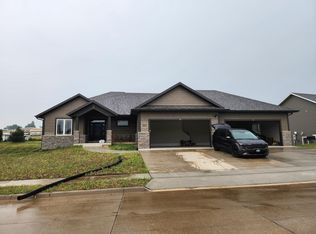
    Welcome to your BRAND NEW dream home - Contact the seller to learn how to 'buy for less' today! Call 563-581-8199! 5 beds, 3 baths, 3 stall garage + 1 cap garage, and much more! The main level invites you in with an elegant open floorplan complete with stunning hardwood floors, granite high end kitchen, breakfast bar, and a large living area with cozy fireplace. Also on the main level you'll find 3 spacious bedrooms, including the primary. The primary bedroom features a walk in closet and an attached bath complete with stunning granite counters and a tile shower. There is a separate full bath on the same floor for guests. Don't miss the stunning deck off the back of the home just over the cap garage! The basement is a fully finished walk-out complete with 2 additional bedrooms and a full bath - as well as more space to become a family room, movie room, or whatever you see fit. The 3 stall attached garage and prime location are just the cherry on top. Call the builder - Timothy Jaeger at 563-581-8199 to see this home today!

    This property is off market, which means it's not currently listed for sale or rent on Zillow. This may be different from what's available on other websites or public sources.

    Facts & features

    Interior

    Bedrooms & bathrooms
    • Bedrooms: 5
    • Bathrooms: 2
    • Full bathrooms: 2
    Appliances
    • Included: Dishwasher
    Features
    • Flooring: Carpet, Hardwood
    • Basement: Finished
    Interior area
    • Total interior livable area: 3,220 sqft

    Property

    Lot
    • Size: 0.25 Acres

    Construction

    Type & style
    • Home type: SingleFamily
    Condition
    • Year built: 2023

    Community & HOA

    Location
    • Region: Dubuque

    Financial & listing details

    • Price per square foot: $173/sqft

    Price history

    DateEventPrice
    8/19/2025Listing removed--
    Source: Owner Report a problem
    7/24/2025Pending sale$559,900$174/sqft
    Source: Owner Report a problem
    6/6/2025Listed for sale$559,900$174/sqft
    Source: Owner Report a problem

    Public tax history

    Tax history is unavailable.

    Neighborhood: 52002

    Nearby schools

    GreatSchools rating
    Get pre-qualified for a loan
    At Zillow Home Loans, we can pre-qualify you in as little as 5 minutes with no impact to your credit score.

    An equal housing lender. NMLS #10287.

    Sell for more on Zillow
    Get a Zillow Showcase℠ listing at no additional cost and you could sell for .
    $556,800
    2% more
    +$11,136
    With Zillow Showcase(estimated)
    $567,936
