Open House this Saturday 11/8 and Sunday 11/9 1-3pm!!!! This stunning, fully renovated home in desirable Encino Park is truly one of a kind, offering space, style, and sophistication at every turn. With 4 bedrooms and 3.5 baths, including two primary suites-one upstairs and one downstairs-it's perfect for multi-generational living or hosting guests in comfort. The heart of the home is a stunning peninsula kitchen featuring quartz countertops, new stainless appliances, and seamless flow into the family room, where a fireplace serves as the warm centerpiece. Enjoy entertaining in the formal dining room with a built-in china cabinet, or unwind in the formal living area. The breakfast nook includes a built-in bar, and the spacious laundry/butler's pantry combo opens through French doors to the spectacular backyard. Step outside to your own private retreat with a waterfall feature, outdoor kitchen, hot tub, playhouse, and storage shed. The brick patio, crafted from antique bricks sourced from the Motherhouse of the Sisters of Charity of the Incarnate Word-founders of the University of the Incarnate Word-adds a touch of San Antonio history to your outdoor oasis. Located in highly rated NEISD schools, this home offers luxury, history, and charm-too many incredible features to list!
Sold
Price Unknown
2226 Encino Lp, San Antonio, TX 78259
4beds
2,707sqft
Single Family Residence
Built in 1983
0.28 Acres Lot
$461,000 Zestimate®
$--/sqft
$2,943 Estimated rent
Home value
$461,000
$429,000 - $493,000
$2,943/mo
Zestimate® history
Owner options
List your home for rent
$2,943/mo
Rent Zestimate®
Find your next renter with Zillow Rental Manager. Plus, with online applications, you can quickly screen prospective tenants – for free.
$2,943/mo
Rent Zestimate®
Refinance and save
$503/mo
Est. payment
Refinancing to a lower rate could help reduce your monthly payments and save thousands over the life of the loan.
$503/mo
Est. payment
Explore your selling options
Work with a Zillow partner agent
Leverage their expertise and Zillow's premium Showcase listings to get your home seen by more buyers.
Get startedList with your own agent
Get your home in front of millions of buyers by listing it on Zillow.
Learn how to do itSell it yourself
Take full control of how buyers see your home on Zillow by listing For Sale by Owner (FSBO).
List your homeWhat's special
Hot tubOutdoor kitchenSpectacular backyardFormal dining roomBrick patioTwo primary suitesNew stainless appliances
Zillow last checked:
Listing updated:
Listed by:
Tadd Chapman TREC #593235 (210) 823-5568,
Keller Williams Heritage
Source: LERA MLS,MLS#: 1918762
Facts & features
Interior
Bedrooms & bathrooms
- Bedrooms: 4
- Bathrooms: 4
- Full bathrooms: 3
- 1/2 bathrooms: 1
Primary bedroom
- Area: 247
- Dimensions: 19 x 13
Bedroom
- Area: 224
- Dimensions: 16 x 14
Bedroom 2
- Area: 182
- Dimensions: 14 x 13
Bedroom 3
- Area: 168
- Dimensions: 14 x 12
Primary bathroom
- Features: Tub/Shower Combo, Double Vanity
- Area: 168
- Dimensions: 14 x 12
Dining room
- Area: 121
- Dimensions: 11 x 11
Family room
- Area: 323
- Dimensions: 19 x 17
Kitchen
- Area: 160
- Dimensions: 16 x 10
Living room
- Area: 192
- Dimensions: 12 x 16
Heating
- Central, Electric
Cooling
- Central Air
Appliances
- Included: Microwave, Range, Disposal, Dishwasher
- Laundry: Main Level, Washer Hookup, Dryer Connection
Features
- Two Living Area, Separate Dining Room, Two Eating Areas, Utility Room Inside, Open Floorplan, High Speed Internet, Walk-In Closet(s), Ceiling Fan(s), Chandelier
- Flooring: Carpet, Saltillo Tile
- Has basement: No
- Number of fireplaces: 1
- Fireplace features: Family Room
Interior area
- Total interior livable area: 2,707 sqft
Property
Parking
- Total spaces: 2
- Parking features: Two Car Garage
- Garage spaces: 2
Features
- Levels: Two
- Stories: 2
- Patio & porch: Patio
- Exterior features: Barbecue, Lighting, Outdoor Kitchen
- Pool features: Community
- Has spa: Yes
- Spa features: Heated
- Fencing: Privacy
Lot
- Size: 0.28 Acres
- Residential vegetation: Mature Trees
Details
- Additional structures: Shed(s), Workshop
- Parcel number: 175930130310
Construction
Type & style
- Home type: SingleFamily
- Architectural style: Colonial
- Property subtype: Single Family Residence
Materials
- Stone, Siding
- Foundation: Slab
- Roof: Clay
Condition
- Pre-Owned
- New construction: No
- Year built: 1983
Utilities & green energy
- Sewer: Sewer System
- Water: Water System
- Utilities for property: Cable Available
Community & HOA
Community
- Features: Tennis Court(s), Clubhouse, Playground, Jogging Trails, Sports Court, Basketball Court, Volleyball Court
- Subdivision: Encino Park
HOA
- Has HOA: Yes
- HOA fee: $503 annually
- HOA name: ENCINO PARK HOMEOWNERS ASSOCIATION
Location
- Region: San Antonio
Financial & listing details
- Tax assessed value: $399,000
- Annual tax amount: $9,047
- Date on market: 10/28/2025
- Cumulative days on market: 21 days
- Listing terms: Conventional,FHA,VA Loan,Cash
Price history
| Date | Event | Price |
|---|---|---|
| 12/12/2025 | Sold | -- |
Source:  LERA MLS #1918762 Report a problem LERA MLS #1918762 Report a problem | ||
| 11/18/2025 | Pending sale | $450,000$166/sqft |
Source: LERA MLS #1918762 Report a problem | ||
| 11/10/2025 | Contingent | $450,000$166/sqft |
Source: LERA MLS #1918762 Report a problem | ||
| 10/28/2025 | Listed for sale | $450,000$166/sqft |
Source: LERA MLS #1918762 Report a problem | ||
Public tax history
| Year | Property taxes | Tax assessment |
|---|---|---|
| 2025 | $9,047 +193.6% | $399,000 +3.4% |
| 2024 | $3,081 -2.9% | $385,990 +10% |
| 2023 | $3,173 -33.2% | $350,900 +10% |
| 2022 | $4,747 +102.5% | $319,000 +4.6% |
| 2021 | $2,345 | $305,110 +9% |
| 2020 | $2,345 -49.7% | $280,000 -2.3% |
| 2019 | $4,660 | $286,660 +6.6% |
| 2018 | $4,660 +0.7% | $269,000 +6.7% |
| 2017 | $4,626 +0.5% | $252,000 +3.7% |
| 2016 | $4,605 -1.5% | $243,100 +10% |
| 2015 | $4,674 | $221,000 +5.6% |
| 2014 | $4,674 | $209,260 +1.2% |
| 2013 | -- | $206,690 +10% |
| 2012 | -- | $187,900 +3.2% |
| 2011 | -- | $182,030 -1.3% |
| 2010 | -- | $184,500 -3.6% |
| 2009 | -- | $191,410 +2.4% |
| 2008 | -- | $187,000 +10% |
| 2007 | -- | $170,000 +2.6% |
| 2005 | -- | $165,700 |
| 2004 | -- | -- |
| 2003 | -- | -- |
| 2002 | -- | -- |
| 2001 | -- | -- |
| 2000 | -- | -- |
Find assessor info on the county website
Neighborhood: Encino Park
Nearby homes
- $435,8004 bd3 ba2.8k sqft2234 Encino Loop, San Antonio, TX 78259Off Market

- $491,5004 bd4 ba2.7k sqft2222 Encino Loop, San Antonio, TX 78259Off Market
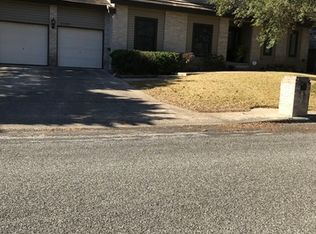
- $457,7004 bd3 ba2.6k sqft2238 Encino Loop, San Antonio, TX 78259Off Market

- $431,7004 bd2 ba2.5k sqft19914 Encino Grv, San Antonio, TX 78259Off Market
- $378,7003 bd2 ba2.2k sqft2218 Encino Loop, San Antonio, TX 78259Off Market
- $390,6003 bd2 ba2.4k sqft2218 Encino Cliff St, San Antonio, TX 78259Off Market
- $507,0005 bd4 ba3.8k sqft19910 Encino Grv, San Antonio, TX 78259Off Market
- $421,4004 bd3 ba2.8k sqft19918 Encino Grv, San Antonio, TX 78259Off Market
Nearby schools
GreatSchools rating
- 9/10Encino Park Elementary SchoolGrades: PK-5Distance: 0.6 mi
- 9/10Tejeda Middle SchoolGrades: 6-8Distance: 1.1 mi
- 8/10Johnson High SchoolGrades: 9-12Distance: 2.1 mi
Schools provided by the listing agent
- Elementary: Encino Park
- Middle: Tejeda
- High: Johnson
- District: North East I.S.D.
Source: LERA MLS. This data may not be complete. We recommend contacting the local school district to confirm school assignments for this home.
Get a cash offer in 3 minutes
Find out how much your home could sell for in as little as 3 minutes with a no-obligation cash offer.
Estimated market value
$461,000
Get a cash offer in 3 minutes
Find out how much your home could sell for in as little as 3 minutes with a no-obligation cash offer.
Estimated market value
$461,000
- Texas
- Bexar County
- San Antonio
- 78259
- Encino Park
- 2226 Encino Lp
