Welcome to this exquisite Plymouth home on a breathtaking 1.09-acre lot with mature trees & park-like backyard. This modern ranch offers the perfect combination of on-trend design updates, and space. Updated main floor features natural light, stunning living room anchored by a cozy fireplace, and vaulted ceiling.Beautifully remodeled kitchen boasts quartz countertops, island AND a peninsula with seating. Open-concept design flows seamlessly into the main living area. Perfect for entertaining, the dining area directly accesses the chic, Trex deck. Finished lower level with walkout provides additional kitchenette/bar, sports fans will be right at home for game day.Easy access to the backyard. Peaceful views, privacy, room to roam, and conveniently close to city amenities, schools and more
Contingent
$649,900
2226 Fairfield LANE, Plymouth, WI 53073
3beds
3,429sqft
Single Family Residence
Built in 1999
1.09 Acres Lot
$639,100 Zestimate®
$190/sqft
$-- HOA
What's special
Peaceful viewsQuartz countertopsOpen-concept designCozy fireplaceChic trex deckPark-like backyardNatural light
- 28 days |
- 919 |
- 54 |
Zillow last checked:
Listing updated:
Listed by:
Jessica Turicik 920-980-5708,
EXP Realty, LLC MKE
Source: WIREX MLS,MLS#: 1968804 Originating MLS: Metro MLS
Originating MLS: Metro MLSFacts & features
Interior
Bedrooms & bathrooms
- Bedrooms: 3
- Bathrooms: 3
- Full bathrooms: 3
- Main level bedrooms: 3
Primary bedroom
- Level: Main
- Area: 225
- Dimensions: 15 x 15
Bedroom 2
- Level: Main
- Area: 160
- Dimensions: 16 x 10
Bedroom 3
- Level: Main
- Area: 280
- Dimensions: 20 x 14
Bathroom
- Features: Tub Only, Ceramic Tile, Whirlpool, Master Bedroom Bath: Tub/Shower Combo, Master Bedroom Bath, Shower Over Tub
Kitchen
- Level: Main
- Area: 220
- Dimensions: 22 x 10
Living room
- Level: Main
- Area: 360
- Dimensions: 20 x 18
Heating
- Natural Gas, Forced Air
Cooling
- Central Air
Appliances
- Included: Dishwasher, Disposal, Dryer, Freezer, Microwave, Range, Refrigerator, Washer, Water Softener
Features
- Walk-In Closet(s), Kitchen Island
- Flooring: Wood
- Windows: Skylight(s)
- Basement: Finished,Full,Concrete,Exposed
Interior area
- Total structure area: 3,984
- Total interior livable area: 3,429 sqft
- Finished area above ground: 1,992
- Finished area below ground: 1,437
Property
Parking
- Total spaces: 2.5
- Parking features: Garage Door Opener, Attached, 2 Car
- Attached garage spaces: 2.5
Features
- Levels: One
- Stories: 1
- Patio & porch: Deck, Patio
- Has spa: Yes
- Spa features: Bath
Lot
- Size: 1.09 Acres
Details
- Parcel number: 59271823976
- Zoning: RES
Construction
Type & style
- Home type: SingleFamily
- Architectural style: Ranch
- Property subtype: Single Family Residence
Materials
- Brick, Brick/Stone, Vinyl Siding
Condition
- 21+ Years
- New construction: No
- Year built: 1999
Utilities & green energy
- Sewer: Public Sewer
- Water: Public
Community & HOA
Location
- Region: Plymouth
- Municipality: Plymouth
Financial & listing details
- Price per square foot: $190/sqft
- Tax assessed value: $562,400
- Annual tax amount: $7,611
- Date on market: 6/24/2026
- Inclusions: Main Level: Stove, Refrigerator, Dishwasher, On Demand Kitchen Water Heater, Washing Machine, Dryer, Living Room Tv. Lower Level: Refrigerator, Stove, Freezer And Shelving In Storage Room, 5 Bar Stools, Microwave.
- Exclusions: Floating Kitchen Shelves, Black Garden Arch/Trellis, Garden Art
Estimated market value
$639,100
$607,000 - $671,000
$2,087/mo
Price history
| Date | Event | Price |
|---|---|---|
| 6/27/2026 | Contingent | $649,900$190/sqft |
Source:  WIREX MLS #1968804 Report a problem WIREX MLS #1968804 Report a problem | ||
| 6/24/2026 | Listed for sale | $649,900$190/sqft |
Source: WIREX MLS #1968804 Report a problem | ||
Public tax history
| Year | Property taxes | Tax assessment |
|---|---|---|
| 2024 | $7,574 +2.6% | $458,100 |
| 2023 | $7,385 +6.3% | $458,100 |
| 2022 | $6,947 +8.1% | $458,100 +47.1% |
| 2021 | $6,427 +0.5% | $311,400 +0.7% |
| 2020 | $6,394 -8.6% | $309,300 |
| 2019 | $6,997 +4.3% | $309,300 |
| 2018 | $6,709 +3.1% | $309,300 |
| 2017 | $6,507 +8.7% | $309,300 |
| 2016 | $5,984 -1.4% | $309,300 |
| 2015 | $6,066 +0.4% | $309,300 |
| 2014 | $6,041 -7.5% | $309,300 |
| 2013 | $6,531 +1.5% | $309,300 |
| 2012 | $6,433 +0.9% | $309,300 |
| 2011 | $6,376 -2.2% | $309,300 |
| 2010 | $6,521 +7.7% | $309,300 |
| 2009 | $6,057 +5.3% | $309,300 |
| 2008 | $5,751 +0.5% | $309,300 |
| 2007 | $5,725 +3.1% | $309,300 +32% |
| 2006 | $5,552 -0.3% | $234,300 0% |
| 2005 | $5,571 +4.3% | $234,305 +0% |
| 2004 | $5,339 +3.4% | $234,300 +6.4% |
| 2003 | $5,164 +4.2% | $220,300 +6% |
| 2002 | $4,956 +3.6% | $207,800 |
| 2001 | $4,786 | $207,800 |
Find assessor info on the county website
Monthly payment
Est. payment
Payment breakdown
Explore the cost of this home by adjusting the details. Changes won't be saved.Climate risks
Neighborhood: 53073
Nearby schools
GreatSchools rating
- 5/10Horizon Elementary SchoolGrades: PK-4Distance: 0.4 mi
- 5/10Riverview Middle SchoolGrades: 5-8Distance: 1.8 mi
- 8/10Plymouth High SchoolGrades: 9-12Distance: 0.6 mi
Schools provided by the listing agent
- Elementary: Horizon
- Middle: Riverview
- High: Plymouth
- District: Plymouth
Source: WIREX MLS. This data may not be complete. We recommend contacting the local school district to confirm school assignments for this home.
- $562,7003 bd4 ba3.3k sqft2238 Fairfield Ln, Plymouth, WI 53073Off Market
- $614,5004 bd4 ba2.9k sqft2218 Fairfield Ln, Plymouth, WI 53073Off Market
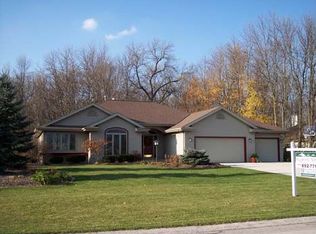
- $636,100-- bd-- ba-- sqft2219 Songbird Ct, Plymouth, WI 53073Off Market
- $684,600-- bd-- ba-- sqft2210 Fairfield Ln, Plymouth, WI 53073Off Market
- $317,800-- bd-- ba-- sqft809 Tallgrass Ln, Plymouth, WI 53073Off Market
- $329,400-- bd-- ba-- sqft811 Tallgrass Ln, Plymouth, WI 53073Off Market
- $484,000-- bd-- ba-- sqft2225 Songbird Ct, Plymouth, WI 53073Off Market
- $289,3002 bd2 ba1.3k sqft803 Tallgrass Ln, Plymouth, WI 53073Off Market
A local agent can set up tours, give advice and negotiate with sellers.
A local lender can help you make sure your offer is ready when you are.
Similar homes
- $523,1374 bd3 ba2.4k sqft235 S Hills Dr, Plymouth, WI 53073For Sale
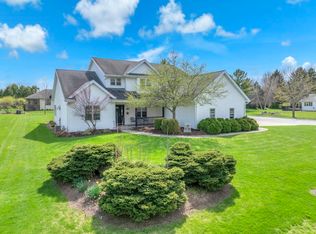 MLS ID #50324622, Sarah E Laning. RANW as distributed by MLS GRID
 - $649,9004 bd4 ba3.2k sqftN6215 Kapur DRIVE, Sheboygan Falls, WI 53085Active
 MLS ID #1970836, Amee Salzwedel. WIREX MLS
 - $549,9003 bd2 ba2.5k sqft524 Cloverdale LANE, Plymouth, WI 53073Active
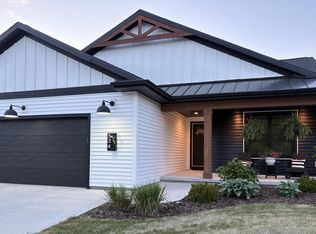 MLS ID #1968903, Jessica Janssen. WIREX MLS
 - $879,0006 bd5 ba3.8k sqftW5971 Pheasant LANE, Plymouth, WI 53073Active
 MLS ID #1964973, Nicole Schuette. WIREX MLS
 - $965,0004 bd3 ba5k sqftN6596 Riverview ROAD, Plymouth, WI 53073ActiveMLS ID #1964463, Nicole Kapellen. WIREX MLS
- $325,0003 bd3 ba2.6k sqftW6333 Burkshire LANE, Plymouth, WI 53073ActiveMLS ID #1970028, Donna Krueger. WIREX MLS
- $649,9002 bd3 ba2.4k sqftW5501 Burrows LANE, Elkhart Lake, WI 53020ActiveMLS ID #1967946, Julie Walber. WIREX MLS
- $749,9003 bd3 ba3.5k sqftW2485 Ourtown ROAD, Sheboygan Falls, WI 53085ActiveMLS ID #1968592, Tyler LeRoy. WIREX MLS
- $619,9004 bd3 ba2.3k sqftN6392 Sherry LANE, Sheboygan, WI 53083ActiveMLS ID #1969556, Daniel Menzer. WIREX MLS
- $650,0004 bd2 ba2.3k sqft101 North AVENUE, Cascade, WI 53011ActiveMLS ID #1966509, Lisa Robson. WIREX MLS
- $589,9004 bd4 ba3.2k sqft3829 Sheridan AVENUE, Sheboygan, WI 53081ActiveMLS ID #1967869, Nathan Nennig. WIREX MLS
- $539,9004 bd3 ba2.5k sqft1207 Hummingbird PLACE, Sheboygan Falls, WI 53085ActiveMLS ID #1965727, Michelle Hayward. WIREX MLS
- $799,9003 bd2 ba3.5k sqft6525 State Highway 28, Sheboygan Falls, WI 53085ActiveMLS ID #1969956, Cory Kramer. WIREX MLS
- $650,0003 bd2 ba1.8k sqft151 E Shore DRIVE, Random Lake, WI 53075ActiveMLS ID #1955120, HIGHMARK RE Group*. WIREX MLS
- $735,0003 bd4 ba3.3k sqftW9183 County Road C, Glenbeulah, WI 53023ActiveMLS ID #1970353, Kimberly Bollmann. WIREX MLS
- $569,0003 bd3 ba2.5k sqft88 King Oak COURT, Random Lake, WI 53075ActiveMLS ID #1956732, Tera Herr. WIREX MLS
- $625,0004 bd3 ba2.4k sqft3318 Limerick LANE, Sheboygan, WI 53083ActiveMLS ID #1952143, Rich Ryan. WIREX MLS
- $674,9003 bd2 ba2.3k sqft329 Timberlake Rd, Sheboygan, WI 53081For SaleMLS ID #2024171, Kelly Bakken. SCWMLS
- $619,9003 bd4 ba4.3k sqft555 Moraine DRIVE, Elkhart Lake, WI 53020ActiveMLS ID #1955387, Katy Cain. WIREX MLS
- $499,9003 bd3 ba2k sqftW1923 Fairfield LANE, Sheboygan, WI 53083ActiveMLS ID #1970196, Daniel Menzer. WIREX MLS
