Welcome home to this exceptionally well maintained bungalow on a quiet street. From the moment you arrive, you will appreciate the pride of ownership and thoughtful updates throughout. Step inside to a bright and spacious living room filled with natural light, featuring refinished hardwood floors and recessed lighting added in 2022. The eat in kitchen was completely remodeled in 2022 and showcases soft close blue cabinetry, granite countertops, and stainless steel appliances, creating a beautiful and functional space for everyday living. The main level offers two comfortable bedrooms and a full bath, while the finished upper level serves as a spacious third bedroom. A dedicated home office was added off the foyer in 2023, providing an ideal space for working from home or studying. The full basement includes a convenient half bath, laundry area, added storage shelving, and plenty of space for storage, a workshop, home gym, or future finished living area. Additional updates include fresh interior paint throughout the home and new carpet in 2022. Outside, the large backyard is designed for entertaining and enjoying the outdoors with a patio, fire pit area, gardening space, and plenty of room to relax or host guests. The enclosed breezeway provides a seamless connection between the home and the attached two car garage while adding even more functional living space. This move in ready home offers modern updates, flexible living spaces, and an outstanding outdoor setting in a peaceful neighborhood. Schedule your private showing today.
Pending
$239,000
2226 Federal Ave, Alliance, OH 44601
3beds
1,439sqft
Single Family Residence
Built in 1949
0.34 Acres Lot
$-- Zestimate®
$166/sqft
$-- HOA
What's special
Two comfortable bedroomsQuiet streetFire pit areaRecessed lightingStainless steel appliancesGranite countertopsRefinished hardwood floors
- 41 days
- 215
- 5
Likely to sell faster than
Zillow last checked:
Listing updated:
Listed by:
Ethan Rebuck 330-430-9663 erebuck@cutlerhomes.com,
Cutler Real Estate
Source: MLS Now,MLS#: 5232012 Originating MLS: Stark Trumbull Area REALTORS
Originating MLS: Stark Trumbull Area REALTORSFacts & features
Interior
Bedrooms & bathrooms
- Bedrooms: 3
- Bathrooms: 2
- Full bathrooms: 1
- 1/2 bathrooms: 1
- Main level bathrooms: 1
- Main level bedrooms: 2
Heating
- Forced Air, Gas
Cooling
- Central Air
Appliances
- Included: Dishwasher, Range, Refrigerator
Features
- Basement: Full
- Has fireplace: No
Interior area
- Total structure area: 1,439
- Total interior livable area: 1,439 sqft
- Finished area above ground: 1,439
Property
Parking
- Total spaces: 2
- Parking features: Attached, Garage
- Attached garage spaces: 2
Features
- Levels: Two
- Stories: 2
Lot
- Size: 0.34 Acres
Details
- Parcel number: 00113367
- Special conditions: Standard
Construction
Type & style
- Home type: SingleFamily
- Architectural style: Bungalow
- Property subtype: Single Family Residence
Materials
- Vinyl Siding
- Roof: Asphalt,Fiberglass
Condition
- Year built: 1949
Utilities & green energy
- Sewer: Public Sewer
- Water: Public
Community & HOA
HOA
- Has HOA: No
Location
- Region: Alliance
Financial & listing details
- Price per square foot: $166/sqft
- Tax assessed value: $177,700
- Annual tax amount: $2,245
- Date on market: 7/29/2026
- Cumulative days on market: 42 days
- Listing terms: Cash,Conventional,FHA,VA Loan
Estimated market value
Not available
Estimated sales range
Not available
Not available
Price history
| Date | Event | Price |
|---|---|---|
| 8/14/2026 | Pending sale | $239,000$166/sqft |
Source:  MLS Now #5232012 Report a problem MLS Now #5232012 Report a problem | ||
| 7/29/2026 | Listed for sale | $239,000+49.4%$166/sqft |
Source: MLS Now #5232012 Report a problem | ||
| 4/22/2022 | Sold | $160,000+7.4%$111/sqft |
Source: MLS Now #4358250 Report a problem | ||
| 3/25/2022 | Pending sale | $149,000$104/sqft |
Source: MLS Now #4358250 Report a problem | ||
| 3/24/2022 | Listed for sale | $149,000$104/sqft |
Source: MLS Now #4358250 Report a problem | ||
Public tax history
| Year | Property taxes | Tax assessment |
|---|---|---|
| 2024 | $2,245 +22% | $62,200 +35.9% |
| 2023 | $1,840 +22.8% | $45,780 |
| 2022 | $1,498 +0.9% | $45,780 +0.8% |
| 2021 | $1,484 +13.6% | $45,400 +15.9% |
| 2020 | $1,306 | $39,170 |
| 2019 | $1,306 | $39,170 |
| 2018 | $1,306 +14.6% | $39,170 +12.3% |
| 2017 | $1,140 +33.3% | $34,870 +23.7% |
| 2016 | $855 -0.9% | $28,180 |
| 2015 | $862 | $28,180 +2.4% |
| 2014 | $862 +97.7% | $27,510 |
| 2013 | $436 | $27,510 |
| 2012 | -- | $27,510 -10.7% |
| 2011 | -- | $30,800 -0.6% |
| 2010 | -- | $30,980 |
| 2009 | $915 -3.3% | -- |
| 2008 | $946 +4.8% | -- |
| 2007 | $903 -24.4% | -- |
| 2005 | $1,195 -3.6% | -- |
| 2004 | $1,239 +19.2% | -- |
| 2003 | $1,039 +14.4% | -- |
| 2002 | $908 +0.3% | -- |
| 2001 | $905 -0.2% | -- |
| 2000 | $907 | -- |
Find assessor info on the county website
Monthly payment
Est. payment
Payment breakdown
Explore the cost of this home by adjusting the details. Changes won't be saved.Climate risks
Neighborhood: 44601
Nearby schools
Schools provided by the listing agent
- District: Alliance CSD - 7601
Source: MLS Now. This data may not be complete. We recommend contacting the local school district to confirm school assignments for this home.
Similar homes
- $254,9003 bd2 ba1.7k sqft13795 Overcrest St NE, Alliance, OH 44601For Sale
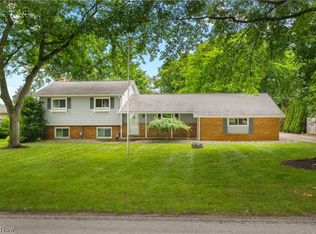 MLS ID #5231091, Justin A Clements, RE/MAX Edge Realty. MLS Now
 - $219,9003 bd2 ba1.6k sqft297 S Rockhill Ave, Alliance, OH 44601For Sale
 MLS ID #5231156, Shirley Ryan, Tarter Realty. MLS Now
 - $269,9004 bd2 ba1.7k sqft10606 Wilma Ave NE, Alliance, OH 44601For Sale
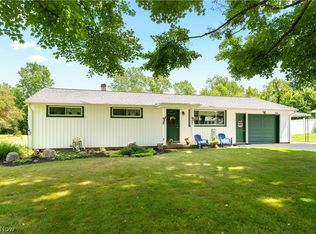 MLS ID #5234453, Jennifer K Zeiger, RE/MAX Crossroads Properties. MLS Now
 - $259,9005 bd2 ba1.9k sqft1450 Lambert St, Alliance, OH 44601For Sale
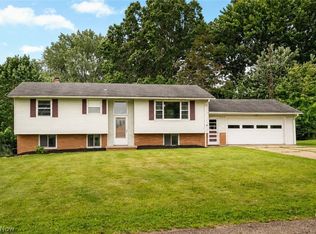 MLS ID #5231955, Jennifer K Zeiger, RE/MAX Crossroads Properties. MLS Now
