Skip main navigation
Off market
  • $373,300

    2226 Foxmoor Ln #2226, Aurora, IL 60502

    3beds
    1,671sqft
    Townhouse
    Built in 2001
    -- sqft lot
    $373,300 Zestimate®
    $223/sqft
    $2,679 Estimated rent

    Home value

    $373,300

    $355,000 - $392,000

    $2,679/mo

    Zestimate® history
    Loading
    Loading...

    Owner options

    List your home for rent

    $2,679/mo

    Rent Zestimate®

    Find your next renter with Zillow Rental Manager. Plus, with online applications, you can quickly screen prospective tenants – for free.

    Learn more

    $2,679/mo

    Rent Zestimate®

    Refinance and save

    $2,179/mo

    Est. payment

    Refinancing to a lower rate could help reduce your monthly payments and save thousands over the life of the loan.

    See today's rates

    $2,179/mo

    Est. payment

    Explore your selling options

    Work with a Zillow partner agent

    Leverage their expertise and Zillow's premium Showcase listings to get your home seen by more buyers.

    Get started

    List with your own agent

    Get your home in front of millions of buyers by listing it on Zillow.

    Learn how to do it

    Sell it yourself

    Take full control of how buyers see your home on Zillow by listing For Sale by Owner (FSBO).

    List your home

    What's special

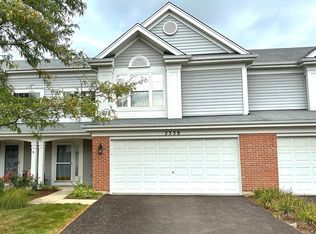
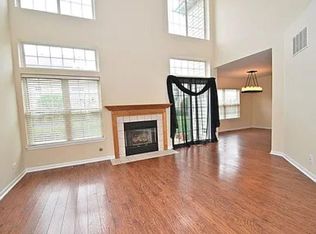
    A rare find...don't wait! One of the largest models with 3 bedrooms and full look out basement. Spacious kitchen has cherry cabinets, stainless steel appliances, brand new granite countertop, new faucet and sink. The open and bright living/dining room has a fireplace and stacked windows that lets the sunshine in. Cat walk and staircase with oak rails. The home has tile flooring in the kitchen, foyer, powder room and both 2nd floor bathrooms. All the bathrooms feature brand new granite counters with new sink and faucet. The master bedroom has large WIC. The private luxury master bath has a separate tub and shower, new granite counters, dual sinks and tile flooring. Crown molding, new laminate flooring and overhead speaker system.Students attend the highly acclaimed School District 204. The home is located in the sought after and very well maintained Cambridge Countryside that is surrounded by ponds and mature trees. Located within the neighborhood is the Fox Valley District Butterfield Park which has a playground, softball/baseball field, basketball courts, sand volleyball, gazebo and biking/running trails leading around and through the park. The community is also adjacent to the Illinois Prairie Path.Location, location, location! This location is ideal for the commuter located within minutes to I-88 (the Eola exit) and the Route 59 Metra train station. Retail developments occurring near the community, including the Outlet Mall, provide even further conveniences close to home. This home has all the conveniences without all the traffic congestion.

    This property is not currently displayed as for sale or rent on Zillow. This may be different from what's on other websites or public sources.

    Facts & features

    Interior

    Bedrooms & bathrooms
    • Bedrooms: 3
    • Bathrooms: 3
    • Full bathrooms: 2
    • 1/2 bathrooms: 1
    Heating
    • Forced air, Gas
    Cooling
    • Central
    Appliances
    • Included: Dishwasher, Dryer, Garbage disposal, Microwave, Range / Oven, Refrigerator, Washer
    Features
    • Flooring: Tile, Carpet
    Interior area
    • Total interior livable area: 1,671 sqft

    Property

    Parking
    • Total spaces: 2
    • Parking features: Garage - Attached
    Features
    • Exterior features: Vinyl, Brick

    Construction

    Type & style
    • Home type: Townhouse
    Materials
    • Roof: Asphalt
    Condition
    • Year built: 2001

    Community & HOA

    Location
    • Region: Aurora

    Financial & listing details

    • Price per square foot: $223/sqft

    Price history

    DateEventPrice
    5/26/2016Sold$213,000-3.1%$127/sqft
    Source: MRED as distributed by MLS GRID #09171750 Report a problem
    3/26/2016Pending sale$219,900$132/sqft
    Source: Coldwell Banker Honig-Bell #09171750 Report a problem
    3/23/2016Listed for sale$219,900+11.9%$132/sqft
    Source: Coldwell Banker Honig-Bell #09171750 Report a problem
    10/24/2013Sold$196,500-8.6%$118/sqft
    Source: MRED as distributed by MLS GRID #08426914 Report a problem
    9/7/2013Pending sale$215,000$129/sqft
    Source: Baird & Warner Real Estate #08426914 Report a problem
    8/23/2013Listed for sale$215,000$129/sqft
    Source: Baird & Warner #08426914 Report a problem

    Public tax history

    Tax history is unavailable.

    Neighborhood: Big Woods

    Nearby schools

    GreatSchools rating
    Schools provided by the listing agent
    • District: 204

    Source: The MLS. This data may not be complete. We recommend contacting the local school district to confirm school assignments for this home.

    Get a cash offer in 3 minutes
    Find out how much your home could sell for in as little as 3 minutes with a no-obligation cash offer.
    Estimated market value
    $373,300
    Get a cash offer in 3 minutes
    Find out how much your home could sell for in as little as 3 minutes with a no-obligation cash offer.
    Estimated market value
    $373,300