Beautiful 4 bed, 2.5 bath home in an established Douglasville neighborhood. Enter through the 2-story foyer with a grand staircase. To the right, find the living room and separate dining room. The back of the home features a family room, kitchen, and breakfast room. The kitchen boasts granite counters, stainless steel appliances, a walk-in pantry, and an island. Enjoy the private fenced backyard. The main level also includes a half bath and laundry room leading to the garage. Upstairs, discover 3 generously sized secondary bedrooms and a hall bathroom. The oversized main suite features a sitting room, and the ensuite includes a double vanity, separate shower, whirlpool tub, and a large closet with ample space. The HVAC and water heater are just 5 years old!
Closed
$370,000
2226 Greenwood Meadows Ln, Douglasville, GA 30135
4beds
3,023sqft
Single Family Residence
Built in 2006
9,713 Square Feet Lot
$377,700 Zestimate®
$122/sqft
$2,435 Estimated rent
Home value
$377,700
$359,000 - $397,000
$2,435/mo
Zestimate® history
Owner options
List your home for rent
$2,435/mo
Rent Zestimate®
Find your next renter with Zillow Rental Manager. Plus, with online applications, you can quickly screen prospective tenants – for free.
$2,435/mo
Rent Zestimate®
Refinance and save
$2,792/mo
Est. payment
Refinancing to a lower rate could help reduce your monthly payments and save thousands over the life of the loan.
$2,792/mo
Est. payment
Explore your selling options
Work with a Zillow partner agent
Leverage their expertise and Zillow's premium Showcase listings to get your home seen by more buyers.
Get startedList with your own agent
Get your home in front of millions of buyers by listing it on Zillow.
Learn how to do itSell it yourself
Take full control of how buyers see your home on Zillow by listing For Sale by Owner (FSBO).
List your homeWhat's special
Zillow last checked:
Listing updated:
Listed by:
Chamberlain Reese 404-804-0940,
Atlas Real Estate
Bought with:
, 418734
GreatHomesATL LLC
Source: GAMLS,MLS#: 10341520
Facts & features
Interior
Bedrooms & bathrooms
- Bedrooms: 4
- Bathrooms: 3
- Full bathrooms: 2
- 1/2 bathrooms: 1
Rooms
- Room types: Family Room, Laundry
Dining room
- Features: Separate Room
Kitchen
- Features: Breakfast Room, Kitchen Island, Pantry
Heating
- Central
Cooling
- Attic Fan, Ceiling Fan(s)
Appliances
- Included: Dishwasher, Electric Water Heater, Microwave, Refrigerator, Stainless Steel Appliance(s)
- Laundry: In Hall
Features
- Double Vanity, High Ceilings, Tray Ceiling(s), Entrance Foyer
- Flooring: Carpet, Hardwood, Tile
- Windows: Double Pane Windows
- Basement: None
- Attic: Pull Down Stairs
- Number of fireplaces: 1
- Fireplace features: Family Room, Gas Log
- Common walls with other units/homes: No Common Walls
Interior area
- Total structure area: 3,023
- Total interior livable area: 3,023 sqft
- Finished area above ground: 3,023
- Finished area below ground: 0
Property
Parking
- Total spaces: 2
- Parking features: Attached, Garage
- Has attached garage: Yes
Features
- Levels: Two
- Stories: 2
- Patio & porch: Patio
- Fencing: Wood
- Body of water: None
Lot
- Size: 9,713 Square Feet
- Features: Cul-De-Sac, Level
- Residential vegetation: Grassed
Details
- Parcel number: 01060150019
- Special conditions: Investor Owned
Construction
Type & style
- Home type: SingleFamily
- Architectural style: Traditional
- Property subtype: Single Family Residence
Materials
- Brick, Wood Siding
- Foundation: Slab
- Roof: Composition
Condition
- Resale
- New construction: No
- Year built: 2006
Utilities & green energy
- Sewer: Public Sewer
- Water: Public
- Utilities for property: Cable Available, Electricity Available, High Speed Internet, Natural Gas Available, Phone Available, Sewer Connected, Underground Utilities, Water Available
Community & HOA
Community
- Features: Playground, Pool, Sidewalks, Street Lights
- Security: Security System, Smoke Detector(s)
- Subdivision: Chestnut Hills
HOA
- Has HOA: Yes
- Services included: Reserve Fund, Swimming
- HOA fee: $550 annually
Location
- Region: Douglasville
Financial & listing details
- Price per square foot: $122/sqft
- Tax assessed value: $385,000
- Annual tax amount: $5,136
- Date on market: 7/18/2024
- Cumulative days on market: 63 days
- Listing agreement: Exclusive Right To Sell
- Listing terms: Cash,Conventional,FHA,VA Loan
- Electric utility on property: Yes
Price history
| Date | Event | Price |
|---|---|---|
| 10/11/2024 | Sold | $370,000-1.3%$122/sqft |
Source:  GAMLS #10341520 Report a problem GAMLS #10341520 Report a problem | ||
| 9/5/2024 | Pending sale | $375,000$124/sqft |
Source:  FMLS GA #7416765 Report a problem FMLS GA #7416765 Report a problem | ||
| 8/28/2024 | Contingent | $375,000$124/sqft |
Source: GAMLS #10341520 Report a problem | ||
| 8/8/2024 | Listed for sale | $375,000-6%$124/sqft |
Source: GAMLS #10341520 Report a problem | ||
| 8/2/2024 | Sold | $398,913+3.6%$132/sqft |
Source: Public Record Report a problem | ||
| 7/26/2024 | Price change | $385,000-1.3%$127/sqft |
Source: GAMLS #10341520 Report a problem | ||
| 7/18/2024 | Listed for sale | $389,900+120.9%$129/sqft |
Source: FMLS GA #7416765 Report a problem | ||
| 4/6/2017 | Listing removed | $1,795$1/sqft |
Source: MSR Atlanta - Property # 271582 Report a problem | ||
| 2/2/2017 | Listed for rent | $1,795+21.7%$1/sqft |
Source: Atlanta Report a problem | ||
| 9/26/2016 | Sold | $176,500-8.5%$58/sqft |
Source:  FMLS GA #5733159 Report a problem FMLS GA #5733159 Report a problem | ||
| 8/18/2016 | Pending sale | $193,000$64/sqft |
Source: THE REALTY GROUP #5733159 Report a problem | ||
| 8/11/2016 | Listed for sale | $193,000-16.5%$64/sqft |
Source: THE REALTY GROUP #5733159 Report a problem | ||
| 7/17/2011 | Listing removed | $1,475 |
Source: The Realty Group #3081017 Report a problem | ||
| 6/14/2011 | Listed for rent | $1,475 |
Source: WESTSIDE REALTY INVESTMENTS LLC DBA THE REALTY GROUP #4235950 Report a problem | ||
| 10/16/2006 | Sold | $231,000$76/sqft |
Source: Public Record Report a problem | ||
Public tax history
| Year | Property taxes | Tax assessment |
|---|---|---|
| 2025 | $4,838 -3.6% | $154,000 -3.4% |
| 2024 | $5,016 -1.1% | $159,440 |
| 2023 | $5,071 +34.2% | $159,440 +39.7% |
| 2022 | $3,779 +26.4% | $114,160 +25% |
| 2021 | $2,989 +3.2% | $91,320 |
| 2020 | $2,897 +3.7% | $91,320 +3.8% |
| 2019 | $2,793 +5.2% | $87,960 +7.4% |
| 2018 | $2,654 +13.7% | $81,920 +12.1% |
| 2017 | $2,334 +1.7% | $73,080 +9.1% |
| 2016 | $2,295 +3.6% | $66,960 +2.8% |
| 2015 | $2,217 | $65,120 +10.1% |
| 2014 | $2,217 +8.5% | $59,120 -3% |
| 2013 | $2,043 | $60,920 |
| 2012 | -- | -- |
| 2011 | -- | -- |
| 2010 | -- | -- |
| 2009 | $2,517 -2.3% | -- |
| 2007 | $2,576 | -- |
Find assessor info on the county website
Neighborhood: 30135
Nearby homes
- $363,2003 bd2 ba2.6k sqft2216 Greenwood Meadows Ln, Douglasville, GA 30135Off Market
- $278,0004 bd2 ba2.7k sqft2236 Greenwood Meadows Ln, Douglasville, GA 30135Off Market
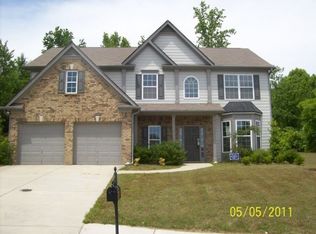
- $354,7004 bd2 ba3k sqft2206 Greenwood Meadows Ln, Douglasville, GA 30135Off Market
- $382,5004 bd3 ba2.6k sqft2246 Greenwood Meadows Ln, Douglasville, GA 30135Off Market
- $403,4003 bd2 ba3.1k sqft2227 Greenwood Meadows Ln, Douglasville, GA 30135Off Market
- $391,6004 bd2 ba2.9k sqft2217 Greenwood Meadows Ln, Douglasville, GA 30135Off Market
- $250-- bd-- ba-- sqftGreenwood Meadows Ln, Douglasville, GA 30135Off Market
- $250-- bd-- ba-- sqftGreenwood Meadows Ln, Douglasville, GA 30135Off Market
Nearby schools
GreatSchools rating
- 5/10Mount Carmel Elementary SchoolGrades: PK-5Distance: 0.6 mi
- 5/10Chestnut Log Middle SchoolGrades: 6-8Distance: 0.5 mi
- 3/10New Manchester High SchoolGrades: 9-12Distance: 4.9 mi
Schools provided by the listing agent
- Elementary: Mount Carmel
- Middle: Chestnut Log
- High: New Manchester
Source: GAMLS. This data may not be complete. We recommend contacting the local school district to confirm school assignments for this home.
Get a cash offer in 3 minutes
Find out how much your home could sell for in as little as 3 minutes with a no-obligation cash offer.
Estimated market value
$377,700
Get a cash offer in 3 minutes
Find out how much your home could sell for in as little as 3 minutes with a no-obligation cash offer.
Estimated market value
$377,700
- Georgia
- Douglas County
- Douglasville
- 30135
- 2226 Greenwood Meadows Ln
Nearby cities
Nearby zip codes
Other Douglasville Topics
