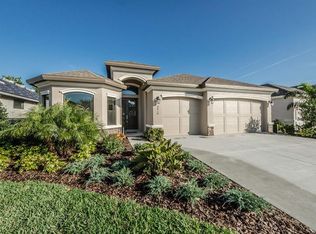
Wow factor in exclusive, gated Highwood Estates of fabulous Dunedin! This small enclave of 27 luxury homes is a hidden gem! And this gorgeous, well maintained executive pool home of nearly 2600 sq.ft. shows like new. Built in 2017, the home features a three-way split floor plan with 4 bedrooms, 2.5 baths and a 3-car garage that boasts an electronic charging station. The true open concept layout is well suited for family life and entertaining. The spacious floor plan includes a formal dining room and desirable great room with an inviting kitchen perfect for the pickiest chef! Granite counters and beautiful staggered, real wood cabinetry accented with crown molding, stainless appliances featuring a natural gas cook top and two working islands as well as a large pantry, additional butler's area and the bonus of a sizable eat-in space. It is the ideal layout for serving and entertaining. The generous sized living area overlooks the covered patio and showcases the built-in natural gas grill and vented hood and the marvelous, private plunge pool, perfect for cooling off on those hot summer days! The large primary bedroom and walk-in closet is found near the back of the home and boasts a marvelous ensuite with dual sinks, a water closet, a charming claw foot tub and separate shower with glass enclosure. Secondary bedrooms are sizable with generous closet space. The two front bedrooms share a bath with double sinks, and the back bedroom has access to the pool bath. All bathrooms have beautiful real wood cabinetry and lovely hardware and finishes. Other notable features include a custom built-in entrainment center and an electric fireplace that beautifully centers the great room. Turf in the backyard makes maintenance a breeze. Efficiency continues with a tankless gas hot water heater and impact glass on the front of the home. Low HOA. No flood insurance needed. The well-groomed community of Highwood Estates is a Natural Gas Community AND LOCATION, LOCATION! Minutes to Honeymoon Island…shopping…restaurants…entertainment…delightful downtown Dunedin…charming old town Palm Harbor…airports! Bring your pickiest buyer. This home will not disappoint!
Sold for $899,900
$899,900
2226 Highwood Ct, Dunedin, FL 34698
4beds
2,544sqft
Single Family Residence
Built in 2017
7,205 Square Feet Lot
$872,200 Zestimate®
$354/sqft
$5,131 Estimated rent
Home value
$872,200
$785,000 - $968,000
$5,131/mo
Zestimate® history
Owner options
List your home for rent
$5,131/mo
Rent Zestimate®
Find your next renter with Zillow Rental Manager. Plus, with online applications, you can quickly screen prospective tenants – for free.
$5,131/mo
Rent Zestimate®
Refinance and save
$6,287/mo
Est. payment
Refinancing to a lower rate could help reduce your monthly payments and save thousands over the life of the loan.
$6,287/mo
Est. payment
Explore your selling options
Work with a Zillow partner agent
Leverage their expertise and Zillow's premium Showcase listings to get your home seen by more buyers.
Get startedList with your own agent
Get your home in front of millions of buyers by listing it on Zillow.
Learn how to do itSell it yourself
Take full control of how buyers see your home on Zillow by listing For Sale by Owner (FSBO).
List your homeWhat's special
Electric fireplacePrivate plunge poolGranite countersLarge pantrySecondary bedroomsGreat roomTwo working islands
Zillow last checked:
Listing updated:
Listed by:
Nancy Leslie 727-789-5555,
RE/MAX REALTEC GROUP INC 727-789-5555
Bought with:
Serina Konomos, 3475174
BHHS FLORIDA PROPERTIES GROUP
Source: Stellar MLS,MLS#: TB8371965 Originating MLS: Suncoast Tampa
Originating MLS: Suncoast Tampa
Facts & features
Interior
Bedrooms & bathrooms
- Bedrooms: 4
- Bathrooms: 3
- Full bathrooms: 2
- 1/2 bathrooms: 1
Rooms
- Room types: Breakfast Room Separate, Dining Room, Great Room, Utility Room
Primary bedroom
- Features: Claw Foot Tub, Dual Sinks, En Suite Bathroom, Tub with Separate Shower Stall, Water Closet/Priv Toilet, Walk-In Closet(s)
- Level: First
Great room
- Level: First
Kitchen
- Features: Kitchen Island, Stone Counters, Pantry
- Level: First
Heating
- Central, Electric
Cooling
- Central Air
Appliances
- Included: Convection Oven, Dishwasher, Disposal, Dryer, Exhaust Fan, Microwave, Refrigerator, Tankless Water Heater, Washer, Water Softener
- Laundry: Inside, Laundry Room
Features
- Built-in Features, Ceiling Fan(s), Crown Molding, Eating Space In Kitchen, High Ceilings, Kitchen/Family Room Combo, Open Floorplan, Solid Surface Counters, Split Bedroom, Stone Counters, Thermostat, Walk-In Closet(s)
- Flooring: Tile
- Doors: Outdoor Grill, Sliding Doors
- Windows: Blinds, Double Pane Windows, Insulated Windows, Shutters, Window Treatments, Hurricane Shutters
- Has fireplace: Yes
- Fireplace features: Electric, Family Room, Insert
Interior area
- Total structure area: 3,392
- Total interior livable area: 2,544 sqft
Property
Parking
- Total spaces: 3
- Parking features: Driveway, Electric Vehicle Charging Station(s), Garage Door Opener
- Attached garage spaces: 3
- Has uncovered spaces: Yes
Features
- Levels: One
- Stories: 1
- Patio & porch: Covered, Front Porch, Patio, Screened
- Exterior features: Irrigation System, Outdoor Grill, Sidewalk, Sprinkler Metered
- Has private pool: Yes
- Pool features: Gunite, In Ground, Lighting, Outside Bath Access, Screen Enclosure, Tile
Lot
- Size: 7,205 Square Feet
- Features: In County, Sidewalk
- Residential vegetation: Mature Landscaping, Trees/Landscaped
Details
- Parcel number: 182816396020000070
- Special conditions: None
Construction
Type & style
- Home type: SingleFamily
- Architectural style: Custom,Florida
- Property subtype: Single Family Residence
Materials
- Block, Stucco
- Foundation: Slab
- Roof: Shingle
Condition
- New construction: No
- Year built: 2017
Details
- Builder model: Brentwood
- Builder name: Gulfwind Homes
Utilities & green energy
- Sewer: Public Sewer
- Water: Public
- Utilities for property: BB/HS Internet Available, Cable Connected, Electricity Connected, Fire Hydrant, Natural Gas Connected, Phone Available, Public, Sewer Connected, Sprinkler Meter, Street Lights, Water Connected
Community & HOA
Community
- Features: Community Mailbox, Gated Community - No Guard, Sidewalks
- Security: Gated Community, Smoke Detector(s)
- Pet fee: $0 monthly
- Subdivision: HIGHWOOD ESTATES
HOA
- Has HOA: Yes
- Amenities included: Fence Restrictions, Gated
- HOA fee: $150 monthly
- HOA name: Frankly Coastal Property Management
- HOA phone: 727-799-0031
Location
- Region: Dunedin
Financial & listing details
- Price per square foot: $354/sqft
- Tax assessed value: $729,961
- Annual tax amount: $9,327
- Date on market: 4/8/2025
- Cumulative days on market: 2 days
- Listing terms: Cash,Conventional,VA Loan
- Ownership: Fee Simple
- Total actual rent: 0
- Electric utility on property: Yes
- Road surface type: Paved, Asphalt
Price history
| Date | Event | Price |
|---|---|---|
| 5/9/2025 | Sold | $899,900$354/sqft |
Source:  Stellar MLS #TB8371965 Report a problem Stellar MLS #TB8371965 Report a problem | ||
| 4/10/2025 | Pending sale | $899,900$354/sqft |
Source: Stellar MLS #TB8371965 Report a problem | ||
| 4/8/2025 | Listed for sale | $899,900+542.8%$354/sqft |
Source: Stellar MLS #TB8371965 Report a problem | ||
| 9/30/2016 | Sold | $140,000$55/sqft |
Source: Public Record Report a problem | ||
Public tax history
| Year | Property taxes | Tax assessment |
|---|---|---|
| 2024 | $9,327 +1.4% | $570,084 +3% |
| 2023 | $9,202 +2.4% | $553,480 +3% |
| 2022 | $8,987 -2.5% | $537,359 +3% |
| 2021 | $9,216 -2.5% | $521,708 +1.4% |
| 2020 | $9,447 -4.1% | $514,505 +6.2% |
| 2019 | $9,854 | $484,609 +9.2% |
| 2018 | $9,854 +7.1% | $443,789 +294.6% |
| 2017 | $9,201 | $112,467 |
Find assessor info on the county website
Neighborhood: 34698
Nearby homes
- $990,5004 bd3 ba2.6k sqft2222 Highwood Ct, Dunedin, FL 34698Off Market
- $878,0005 bd4 ba3k sqft2234 Highwood Ct, Dunedin, FL 34698For Sale

- $884,700-- bd-- ba2.5k sqft2218 Highwood Ct, Dunedin, FL 34698Off Market
- $402,800-- bd1 ba1.6k sqft3450 Lake Dr, Dunedin, FL 34698Off Market
- $345,0002 bd2 ba966 sqft3451 Pine St, Dunedin, FL 34698Sold
- $728,7004 bd3 ba2.8k sqft2224 Clarine Way N, Dunedin, FL 34698Off Market
- $265,300-- bd2 ba966 sqft3455 Pine St, Dunedin, FL 34698Off Market
- $705,0004 bd2 ba2.8k sqft2220 Clarine Way N, Dunedin, FL 34698Off Market
Nearby schools
GreatSchools rating
- 8/10Curlew Creek Elementary SchoolGrades: PK-5Distance: 2 mi
- 5/10Palm Harbor Middle SchoolGrades: 6-8Distance: 1.4 mi
- 5/10Dunedin High SchoolGrades: 9-12Distance: 1.9 mi
Schools provided by the listing agent
- Elementary: Curlew Creek Elementary-PN
- Middle: Palm Harbor Middle-PN
- High: Dunedin High-PN
Source: Stellar MLS. This data may not be complete. We recommend contacting the local school district to confirm school assignments for this home.
Get a cash offer in 3 minutes
Find out how much your home could sell for in as little as 3 minutes with a no-obligation cash offer.
Estimated market value
$872,200
Get a cash offer in 3 minutes
Find out how much your home could sell for in as little as 3 minutes with a no-obligation cash offer.
Estimated market value
$872,200
- Florida
- Pinellas County
- Dunedin
- 34698
- 2226 Highwood Ct
Nearby cities
Nearby neighborhoods
Nearby zip codes
Other Dunedin Topics
