Welcome to a beautifully appointed home totally updated with character and design. Located in Country Club Hills, a quiet neighborhood off Milledge Road. Gorgeous hardwood flooring throughout, oversized windows that allow natural light in. A truly fabulous floor plan allowing entertaining of family and friends through the living room dining room, den (with fireplace) and bar area. Tons of storage for china and silver down the hall. The kitchen with granite countertops is a chef's delight, complete with double ovens, a gas range, microwave and eat-in kitchen complete with bench seating surrounded by white cabinets. A huge pantry is close by and laundry room and storage closet. Just upstairs in the primary suite with picture windows, a lovely bath with double sinks, quartz countertops in bath with large shower with shower bench and black and white tiled floor. A huge walk-in closet with built-in chest of drawers. another bedroom upstairs features same bath with black and white tile, pristine white tub/shower combination and large walk-in closet. Outside stepping onto a large patio, you can relax surrounded by lush landscaping and an immaculate ornamental garden. Double carport and extra parking. Come see this home and make it your own!
For sale
$650,000
2226 Huntington Road, Augusta, GA 30904
3beds
3,377sqft
Single Family Residence
Built in 1963
0.53 Acres Lot
$-- Zestimate®
$192/sqft
$-- HOA
What's special
- 52 days
- 361
- 17
Zillow last checked:
Listing updated:
Listed by:
Elaine Weston Hixon 706-373-0128,
Blanchard & Calhoun - WA
Source: Hive MLS,MLS#: 100592443 Originating MLS: REALTORS® of Greater Augusta
Originating MLS: REALTORS® of Greater AugustaFacts & features
Interior
Bedrooms & bathrooms
- Bedrooms: 3
- Bathrooms: 4
- Full bathrooms: 3
- 1/2 bathrooms: 1
Rooms
- Room types: Other, Living Room, Dining Room, Den, Laundry, Master Bedroom, Bathroom 1, Bedroom 2, Bedroom 3, Bathroom 2
Primary bedroom
- Level: Upper
- Dimensions: 13.1 x 16
Bedroom 2
- Level: Upper
- Dimensions: 14 x 14.6
Bedroom 3
- Level: Ground
- Dimensions: 14 x 11
Bathroom 1
- Level: Upper
- Dimensions: 9.1 x 10.8
Bathroom 2
- Level: Ground
- Dimensions: 8.2 x 5.2
Den
- Level: Main
- Dimensions: 14 x 14
Dining room
- Level: Main
- Dimensions: 13.11 x 13.11
Laundry
- Level: Main
- Dimensions: 11.5 x 6.1
Living room
- Level: Main
- Dimensions: 14 x 14.6
Other
- Description: Bar
- Level: Main
- Dimensions: 12.9 x 14
Other
- Description: Entrance Foyer
- Level: Ground
- Dimensions: 7 x 15.1
Other
- Description: Patio
- Level: Ground
- Dimensions: 13 x 28
Other
- Description: Walk-in Pantry
- Level: Main
- Dimensions: 7.5 x 2
Heating
- Other, Natural Gas
Cooling
- Central Air, Zoned, Ceiling Fan(s)
Appliances
- Included: Gas Cooktop, Built-In Microwave, Refrigerator, Ice Maker, Double Oven, Disposal
- Laundry: Dryer Hookup, Washer Hookup, Laundry Room
Features
- Ceiling Fan(s), Pantry, Walk-in Shower, Blinds/Shades, Eat-in Kitchen
- Flooring: Carpet, Slate, Tile, Ceramic Tile, Hardwood
- Basement: None
- Number of fireplaces: 1
Interior area
- Total structure area: 3,377
- Total interior livable area: 3,377 sqft
Video & virtual tour
Property
Parking
- Total spaces: 2
- Parking features: Attached, Other
- Has attached garage: Yes
- Carport spaces: 2
Accessibility
- Accessibility features: None
Features
- Levels: Tri-Level
- Patio & porch: Patio, Front Porch
- Exterior features: Irrigation System, Garden, Gas Log
- Pool features: None
- Fencing: Back Yard,Wood,Fenced
- Has view: Yes
- View description: See Remarks
- Waterfront features: None
- Frontage type: See Remarks
Lot
- Size: 0.53 Acres
- Dimensions: 99 x 203 x 82 x 201
- Features: Gentle Sloping, Landscaped, Sprinklers in Front, Sprinklers in Rear
Details
- Parcel number: 0264053000
- Zoning: R-1
- Special conditions: Standard
Construction
Type & style
- Home type: SingleFamily
- Property subtype: Single Family Residence
Materials
- Brick, Wood Frame
- Foundation: Crawl Space
- Roof: Architectural Shingle
Condition
- New construction: No
- Year built: 1963
Utilities & green energy
- Sewer: Public Sewer
- Water: Public
- Utilities for property: Cable Available, Natural Gas Connected, Sewer Connected, Water Connected
Green energy
- Green verification: None
Community & HOA
Community
- Security: Security System, Smoke Detector(s)
- Subdivision: Country Club Hills
HOA
- Has HOA: No
- Amenities included: Street Lights
Location
- Region: Augusta
Financial & listing details
- Price per square foot: $192/sqft
- Tax assessed value: $395,090
- Annual tax amount: $4,909
- Date on market: 7/29/2026
- Cumulative days on market: 52 days
- Listing agreement: Exclusive Right To Sell
- Listing terms: Cash,Conventional,FHA,VA Loan
- Road surface type: Paved
Estimated market value
Not available
Estimated sales range
Not available
Not available
Price history
| Date | Event | Price |
|---|---|---|
| 7/29/2026 | Listed for sale | $650,000$192/sqft |
Source:  Hive MLS #100592443 Report a problem Hive MLS #100592443 Report a problem | ||
Public tax history
| Year | Property taxes | Tax assessment |
|---|---|---|
| 2025 | $4,909 +4.4% | $158,036 +3% |
| 2024 | $4,702 +25.4% | $153,396 +22.3% |
| 2023 | $3,748 -9.8% | $125,408 -0.2% |
| 2022 | $4,154 +1.8% | $125,698 +10.1% |
| 2021 | $4,083 +19.7% | $114,201 +30.5% |
| 2020 | $3,410 -0.8% | $87,530 |
| 2019 | $3,438 +0.5% | $87,530 |
| 2018 | $3,420 -0.5% | $87,530 |
| 2017 | $3,438 +113% | $87,530 |
| 2016 | $1,614 | $87,530 -1.5% |
| 2015 | $1,614 -1.1% | $88,835 |
| 2014 | $1,632 | $88,835 |
| 2013 | -- | -- |
| 2012 | -- | -- |
| 2011 | -- | -- |
| 2010 | -- | -- |
| 2009 | -- | -- |
| 2008 | -- | -- |
| 2007 | -- | -- |
| 2005 | -- | -- |
| 2004 | -- | -- |
| 2001 | -- | -- |
| 2000 | -- | -- |
Find assessor info on the county website
Monthly payment
Est. payment
Payment breakdown
Explore the cost of this home by adjusting the details. Changes won't be saved.Climate risks
Neighborhood: Summerville
Nearby schools
Schools provided by the listing agent
- Elementary: Lake Forest Elementary School
- Middle: Tutt
- High: Westside
Source: Hive MLS. This data may not be complete. We recommend contacting the local school district to confirm school assignments for this home.
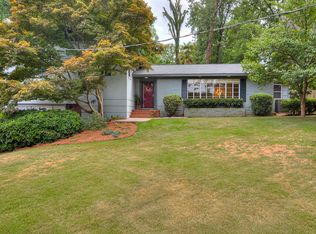

Similar homes
- $615,0004 bd3 ba3.1k sqft802 Carriage Court, Augusta, GA 30909For Sale
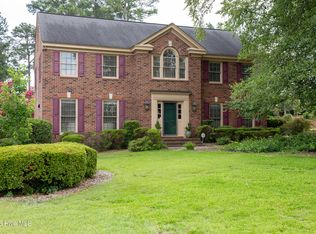
 MLS ID #100586254, Michael Todd Luckey, RE/MAX Reinvented. Hive MLS
 - $649,9004 bd4 ba2.7k sqft3338 Wheeler Road, Augusta, GA 30909For Sale
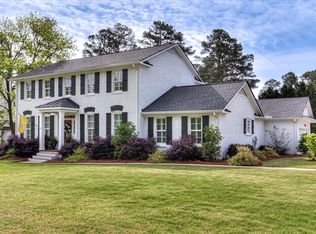 MLS ID #98257003, Jennifer Viger, Market House Realty, LLC. Hive MLS
 - $575,0004 bd4 ba2.9k sqft614 Oberlin Road, Augusta, GA 30909For Sale
 MLS ID #100587765, Dylan Lyons, Lyons Property Group, LLC. Hive MLS
 - $757,9006 bd5 ba3.9k sqft2417 Wilkshire Drive, Augusta, GA 30904For Sale
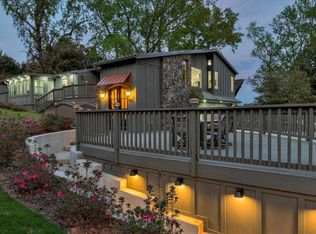 MLS ID #98255811, Ann Marie McManus, Meybohm Real Estate - Wheeler. Hive MLS
 - $630,0005 bd4 ba2.9k sqft507 Pineview Court, Martinez, GA 30907For SaleMLS ID #100594201, Laura Warren, Meybohm Real Estate - Evans. Hive MLS
- $720,0005 bd5 ba3.3k sqft211 River Wind Drive, North Augusta, SC 29841For SaleMLS ID #100582728, James C Dansby, Blanchard & Calhoun - WA. Hive MLS
- $640,0004 bd4 ba4.9k sqft687 Spooner Drive, Evans, GA 30809For SaleMLS ID #100602792, Norman Jarrett Townsend, Re/max True Advantage. Hive MLS
- $629,9003 bd3 ba2.3k sqft101 Toole Circle, Beech Island, SC 29842For SaleMLS ID #98203954, JProperties Group, Real Broker, LLC. Hive MLS
- $669,9005 bd3 ba3.3k sqft4176 Pellary Place, Evans, GA 30809New ConstructionMLS ID #100582136, Scott Madaus, Meybohm Real Estate - Evans. Hive MLS
- $640,0005 bd4 ba3.4k sqft4312 Sabal Drive, Evans, GA 30809For SaleMLS ID #100583879, Farrah Barber, Meybohm Real Estate - Evans. Hive MLS
- $469,9004 bd4 ba3.1k sqft4189 Quail Springs Circle, Martinez, GA 30907For SaleMLS ID #100596858, Lauren Hodge, The Realty Studio. Hive MLS
- $564,9004 bd3 ba3.5k sqft602 Branett Way, Evans, GA 30809For SaleMLS ID #100593605, Philip Jones, Re/max True Advantage. Hive MLS
- $649,9006 bd5 ba4.2k sqft320 Kirkwood Drive, Evans, GA 30809For SaleMLS ID #100593685, Sallie Shuford, Bragg & Associates Real Estate. Hive MLS
