Skip main navigation
Closed
  • $630,000

    2226 Independence Ln, Buford, GA 30519

    5beds
    3,402sqft
    Single Family Residence
    Built in 2015
    0.64 Acres Lot
    $643,900 Zestimate®
    $185/sqft
    $3,244 Estimated rent

    Home value

    $643,900

    $612,000 - $676,000

    $3,244/mo

    Zestimate® history
    Loading
    Loading...

    Owner options

    List your home for rent

    $3,244/mo

    Rent Zestimate®

    Find your next renter with Zillow Rental Manager. Plus, with online applications, you can quickly screen prospective tenants – for free.

    Learn more

    $3,244/mo

    Rent Zestimate®

    Refinance and save

    $4,451/mo

    Est. payment

    Refinancing to a lower rate could help reduce your monthly payments and save thousands over the life of the loan.

    See today's rates

    $4,451/mo

    Est. payment

    Explore your selling options

    Work with a Zillow partner agent

    Leverage their expertise and Zillow's premium Showcase listings to get your home seen by more buyers.

    Get started

    List with your own agent

    Get your home in front of millions of buyers by listing it on Zillow.

    Learn how to do it

    Sell it yourself

    Take full control of how buyers see your home on Zillow by listing For Sale by Owner (FSBO).

    List your home

    What's special

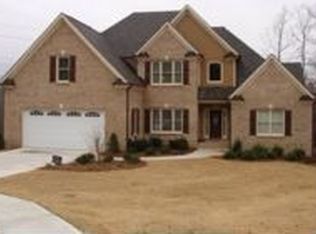
    A must see! This custom built home boast upgrades galore! Nestled on a large lot, in Clearwater Plantation Subdivision, Buford GA. 5 Bedrooms and 3 Full Baths will give your family room to grow. The owner's suite allows a getaway at home, stand alone tub, beautiful chandelier, separate shower, double sinks, mirrors and vanities. The walk in closet is custom built with efficient storage. The spacious master bedroom creates a space for comfort and relaxation. The upstairs also features 3 additional bedrooms with jack and jill bathroom. A flex-space wired for media, game room or playroom will be a great space for entertaining. Separate laundry room with storage shelves. The main level of the home offers a guest room with full bath, family room with fireplace, mudroom, eat in kitchen, walk in pantry, and stainless steel appliances. A separate dining room with coffered ceiling add character and beauty, a butlers pantry with wine chiller complete this space. Outdoor living spaces, include a covered deck with fireplace, a front porch for ending your day. This Jackson EMC Georgia Right Choice home was built for efficiency, improved air quality and comfort. Also for efficiency an instant hot water system. The lower level's unfinished basement stubbed for bathroom allows you the option to add additional living space or storage. This home won't last long make your appointment to view it today!

    Zillow last checked:

    Listing updated:

    Listed by:

    Shajuana Hampton-Arnold 404-510-7831,

    Jon Browne & Assoc. Realty

    Bought with:

    Maria Sims, 325902

    Keller Williams Rlty. Partners

    Source: GAMLS,MLS#: 10281661MLS Logo

    Facts & features

    Interior

    Bedrooms & bathrooms
    • Bedrooms: 5
    • Bathrooms: 3
    • Full bathrooms: 3
    • Main level bathrooms: 1
    • Main level bedrooms: 1
    Rooms
    • Room types: Family Room, Laundry, Media Room, Other
    Dining room
    • Features: Separate Room
    Kitchen
    • Features: Breakfast Area, Kitchen Island, Pantry, Solid Surface Counters, Walk-in Pantry
    Heating
    • Central
    Cooling
    • Central Air
    Appliances
    • Included: Cooktop, Dishwasher, Double Oven, Dryer, Electric Water Heater, Microwave, Other, Oven, Refrigerator, Stainless Steel Appliance(s), Washer
    • Laundry: Upper Level
    Features
    • Double Vanity, Separate Shower, Soaking Tub, Walk-In Closet(s)
    • Flooring: Carpet, Hardwood, Tile
    • Windows: Double Pane Windows
    • Basement: Bath/Stubbed,Unfinished
    • Number of fireplaces: 2
    • Fireplace features: Family Room, Other, Outside
    • Common walls with other units/homes: No Common Walls
    Interior area
    • Total structure area: 3,402
    • Total interior livable area: 3,402 sqft
    • Finished area above ground: 3,402
    • Finished area below ground: 0

    Property

    Parking
    • Total spaces: 6
    • Parking features: Garage, Garage Door Opener
    • Has garage: Yes
    Features
    • Levels: Three Or More
    • Stories: 3
    • Patio & porch: Deck, Porch
    • Exterior features: Garden, Sprinkler System
    Lot
    • Size: 0.64 Acres
    • Features: Cul-De-Sac
    Details
    • Parcel number: 15041E000199

    Construction

    Type & style
    • Home type: SingleFamily
    • Architectural style: Brick Front
    • Property subtype: Single Family Residence
    Materials
    • Brick, Concrete, Stone
    • Foundation: Block
    • Roof: Composition
    Condition
    • Resale
    • New construction: No
    • Year built: 2015

    Utilities & green energy

    • Sewer: Public Sewer
    • Water: Public
    • Utilities for property: Cable Available, Electricity Available, High Speed Internet, Sewer Connected, Underground Utilities, Water Available

    Community & HOA

    Community
    • Features: Pool, Tennis Court(s)
    • Security: Carbon Monoxide Detector(s), Security System, Smoke Detector(s)
    • Subdivision: Clearwater Plantation
    HOA
    • Has HOA: Yes
    • Services included: Swimming, Tennis
    • HOA fee: $600 annually
    Location
    • Region: Buford

    Financial & listing details

    • Price per square foot: $185/sqft
    • Tax assessed value: $629,500
    • Annual tax amount: $5,383
    • Date on market: 4/19/2024
    • Cumulative days on market: 32 days
    • Listing agreement: Exclusive Right To Sell
    • Listing terms: Cash,Conventional,FHA,Fannie Mae Approved,Freddie Mac Approved,VA Loan
    • Electric utility on property: Yes

    Price history

    DateEventPrice
    6/11/2024Sold$630,000-1.5%$185/sqft
    Source: GAMLS #10281661 Report a problem
    5/21/2024Pending sale$639,900$188/sqft
    Source: GAMLS #10281661 Report a problem
    4/19/2024Listed for sale$639,900+100.3%$188/sqft
    Source: GAMLS #10281661 Report a problem
    1/23/2015Sold$319,515+698.8%$94/sqft
    Source: Public Record Report a problem
    12/5/2011Listing removed$40,000$12/sqft
    Source: KELLER WILLIAMS RLTY LANIER PTNRS #36007122 Report a problem
    11/4/2011Listed for sale$40,000$12/sqft
    Source: KELLER WILLIAMS RLTY LANIER PTNRS #36007122 Report a problem

    Public tax history

    YearProperty taxesTax assessment
    2025$4,899 -19.4%$251,800 -0.8%
    2024$6,074 +20.3%$253,840 +25%
    2023$5,049 +5.6%$203,120 +10%
    2022$4,779 +20.4%$184,720 +22.4%
    2021$3,969 -1.7%$150,960 +2%
    2020$4,039 +3.3%$148,000 +6.6%
    2019$3,909 -1.9%$138,800 +0.5%
    2018$3,986 +2.5%$138,120 +8.1%
    2017$3,890 +24.2%$127,760 +14.6%
    2016$3,131 +805.3%$111,480 +829%
    2015$346 $12,000
    2014$346 $12,000
    2013-- --
    2012-- --
    2011-- --
    2010-- --
    2009$534 +2.6%--
    2007$520 -7.1%--
    2006$560 +3.4%--
    2005$542 --
    Find assessor info on the county website

    Neighborhood: 30519

    Nearby schools

    GreatSchools rating
    Schools provided by the listing agent
    • Elementary: Friendship
    • Middle: Cherokee Bluff
    • High: Cherokee Bluff

    Source: GAMLS. This data may not be complete. We recommend contacting the local school district to confirm school assignments for this home.

    Get a cash offer in 3 minutes
    Find out how much your home could sell for in as little as 3 minutes with a no-obligation cash offer.
    Estimated market value
    $643,900
    Get a cash offer in 3 minutes
    Find out how much your home could sell for in as little as 3 minutes with a no-obligation cash offer.
    Estimated market value
    $643,900